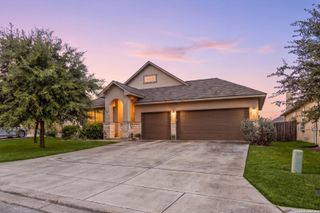
$357,500
3628 Scenic Dr, Schertz, TX 78108
- 4 beds |
- 3 baths |
- 2,362 sqft
 Single-Family Home
  Built in 1996
  7,405sqft lot
 —— car garage
  $151/sqft
  Listed 2 days ago
Property Description
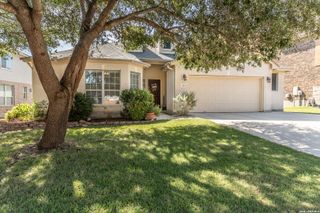
55+ community. 1 resident must be 55 or older. 24/7 guarded gate. This custom built home has been totally updated and cosmetically enhanced. Active community with many community activities to include: bingo, wine social, many games, and much more depending on your interests. Real wood floors. Storage galore. Wood crown molding throughout. lnvisable dog fence. Plantation shutters. 2 sided fireplace. Fantastic Butler's Pantry with abundance of cabinets and countertops and powder bath. 1 RV space free with each lot. Community lodge features library, craft room, poker room, card room, billiards room, gym and a large Ballroom. Large swimming pool and hot tub
- Listing Status:
- Active
- Date Added:
- August 26, 2026
- Data Last Updated:
- August 28, 2026 at 7:50AM
- Listing Office:
- New Castle Real Estate LLC : (830) 822-3567
- Listing Agent:
- Brenda Griffin : (210) 385-0563
- MLS ID:
- 2011703
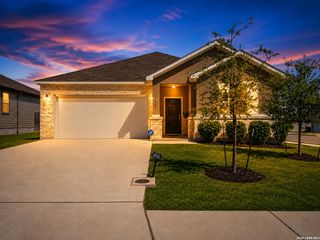
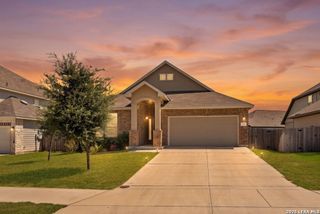
- General: Brick4 Sides MasonryPatio SlabCovered PatioSprinkler SystemDouble Pane WindowsHas GuttersMature TreesScreened PorchStorm Doors
- Style: One StoryTraditional
- Pool: Other
- Roofing: Composition
- Windows: All Remain
- General: OneSlab
- HOA Amenities: Controlled AccessPoolClubhouseBBQ/GrillGuarded Access349.0Monthly
- School District: CALL DISTRICT
- County: Guadalupe
- Zoning: lot:8 Blk: 2 Addn: Scenic Hills Community Ph #11G2790100200800000
- Utilities: GVEC
- Water: City
- Sewer: City of Sche
This listing courtesy of Brenda Griffin , New Castle Real Estate LLC
Monthly Payment
$Est. Payment
- Principal & Interest $
- Property Taxes $
- Home Insurance $
- VA Funding Fee $

 New - 1 day ago