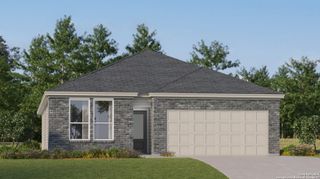
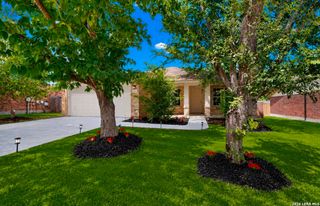
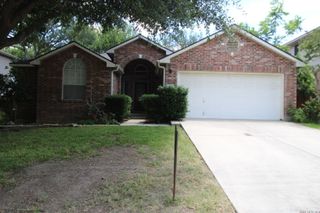
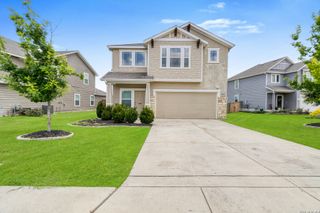
3812 Greenridge, Schertz, TX 78108
- 3 beds |
- 2 baths |
- 2,270 sqft
 Single-Family Home
  Built in 1987
  0.27acre lot
 —— car garage
  $132/sqft
  Listed 10 months ago
Property Description
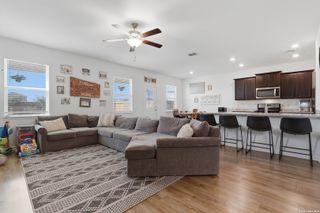
$60K PRICE IMPROVEMENT & BRAND NEW ROOF! Experience resort-style living at its finest in this beautifully maintained home located in a vibrant 55+ active community. Perfectly positioned on a rare oversized .27-acre double lot, this property is one of the few homes in the neighborhood offering both a private pool and fenced yard-creating an ideal setting for relaxing afternoons, entertaining friends, or simply enjoying your own private outdoor retreat. Inside, the thoughtfully designed 2,270 sq ft floor plan seamlessly blends comfort and style with 3 spacious bedrooms and 2 bathrooms. The heart of the home is a chef's kitchen featuring a 5-burner gas cooktop, oversized island, elegant cabinetry, and convenient ShelfGenie pull-outs, making both everyday living and entertaining effortless. The primary suite is a true sanctuary, offering a spa-like walk-in shower and a custom Elfa closet system designed for maximum organization and luxury. Recent updates provide exceptional peace of mind, including a new roof, newer HVAC system (under 4 years), and a water softener system installed less than a year ago. Beyond the home itself, the community offers unmatched amenities and an incredible lifestyle. Residents enjoy 24/7 access to the resort-style pool, clubhouse, state-of-the-art fitness center, scenic walking trails, and a full calendar of social events. A guarded gated entrance provides added comfort and security. The HOA further enhances daily living by including lawn care, irrigation, secure RV and boat storage, and access to a stunning 5-acre lodge that hosts dynamic community activities and gatherings throughout the year. This is more than just a home-it's an opportunity to embrace comfort, connection, and carefree living in one of the area's most desirable active communities. Come experience the lifestyle for yourself.
- Listing Status:
- Pending
- Date Added:
- August 30, 2025
- Data Last Updated:
- July 7, 2026 at 1:52PM
- Listing Office:
- Travis Shaw Realty : (210) 387-7224
- Listing Agent:
- Holly Coates : (830) 708-9952
- MLS ID:
- 1896924
- General: One Living AreaSeparate Dining RoomEat-In KitchenTwo Eating AreasIsland KitchenBreakfast BarWalk-In PantryUtility Room Inside1st Floor Lvl/No StepsHigh CeilingsOpen Floor PlanSkylightsAll Bedrooms DownstairsWalk in Closets
- Flooring: Ceramic TileWoodVinyl
- A/C: Two CentralZoned
- Heating: CentralZoned2 UnitsElectric
- Fireplace: OneLiving RoomFireplaces: 1
- Disability Feature: 2+ Access ExitsInt Door Opening 32"+Doors-PocketGrab Bars in Bathroom(s)No CarpetNo Steps DownNo StairsFirst Floor BathFull Bath/Bed on 1st FlrFirst Floor BedroomStall ShowerThresholds less than 5/8 of an inch
- General: Brick4 Sides MasonryPrivacy FenceSprinkler SystemDouble Pane WindowsHas GuttersMature TreesStorm Doors
- Style: One StoryRanch
- Pool: In Ground PoolPool is HeatedFenced Pool
- Roofing: Composition
- Windows: All Remain
- General: OneSlab
- HOA Amenities: Controlled AccessPoolClubhouseJogging Trails365.0Monthly
- School District: Schertz-Cibolo-Universal City ISD
- County: Guadalupe
- Zoning: Lot: 50 & 51 Blk: 5 Addn: Scenic Hills Community Ph#11G2790100505000000
- Utilities: GVECGuadalupe
- Water: City
- Sewer: City
This listing courtesy of Holly Coates , Travis Shaw Realty
Monthly Payment
- Principal & Interest $
- Property Taxes $
- Home Insurance $
- VA Funding Fee $

 New - 1 day ago