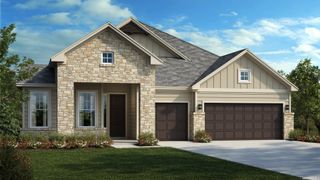
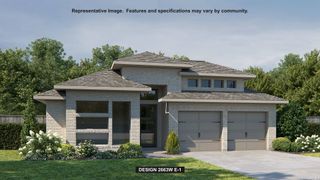
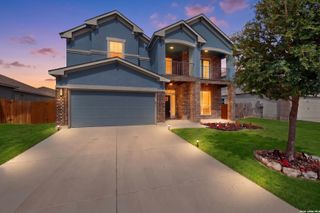
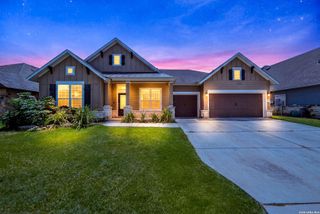
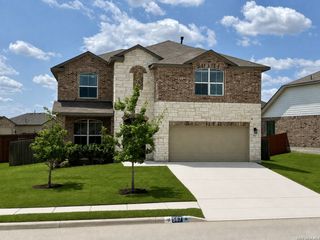
4016 Parchman, Schertz, TX 78124
- 4 beds |
- 3 baths |
- 2,950 sqft
 Single-Family Home
  Built in 2026
  7,275sqft lot
 —— car garage
  $178/sqft
  Listed 25 days ago
Property Description
The Schertz at 4016 Parchman delivers the space, style, and elevated design details that make a home feel truly complete. With 4 bedrooms, 3 bathrooms, a 3-car garage, and 2,950 sq. ft., this two-story home is designed for those looking for a layout that feels open, functional, and refined from the moment you walk in. At the heart of the home, the kitchen, dining, and family room flow together to create a bright, connected space for everyday living and entertaining. The kitchen is enhanced with built-in functionality and a butler's-style pantry, giving the home extra prep space, storage, and that polished Coventry feel that makes hosting easier and everyday routines more organized. The primary suite offers a private retreat with a spacious bath, walk-in closet, and freestanding tub that adds a more luxurious, spa-like feel. Throughout the home, 8-foot interior doors create a noticeable sense of height and openness, giving the layout a more elevated and finished look. With four bedrooms and three full bathrooms, this home offers valuable flexibility for guests, family, a home office, hobbies, or additional living space. The three-car garage adds even more convenience, whether you need room for vehicles, storage, tools, or weekend gear. Located in The Parklands in Schertz, 4016 Parchman pairs Coventry's thoughtful design with a community built around convenience, lifestyle, and easy access to nearby shopping, dining, outdoor recreation, Randolph AFB, New Braunfels, and San Antonio. With its spacious two-story layout, upgraded design features, butler's pantry, freestanding tub, 8-foot interior doors, and 3-car garage, the Schertz delivers a home that feels polished, practical, and ready for real life.
- Listing Status:
- Active
- Date Added:
- August 3, 2026
- Data Last Updated:
- August 28, 2026 at 7:50AM
- Listing Office:
- eXp Realty : (888) 519-7431
- Listing Agent:
- Dayton Schrader : (210) 757-9785
- MLS ID:
- 2005342
- General: BrickSidingCovered PatioPrivacy FenceSprinkler System
- Style: Two Story
- Pool: None
- Roofing: Composition
- Windows: None Remain
- General: TwoSlab
- HOA Amenities: TennisPark/PlaygroundJogging TrailsSports CourtBike TrailsBasketball Court532.4Annually
- School District: Comal
- County: Guadalupe
- Zoning: The Parklands Lot 6 Block 22 Unit 3A
- Utilities: GVECCENTER POINT
- Water: Water SystemCity
- Sewer: CITY
This listing courtesy of Dayton Schrader , eXp Realty
Monthly Payment
- Principal & Interest $
- Property Taxes $
- Home Insurance $
- VA Funding Fee $

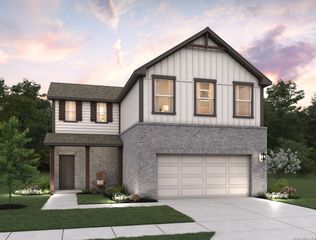
 New - 2 days ago