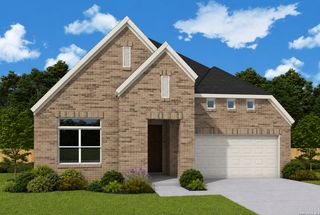
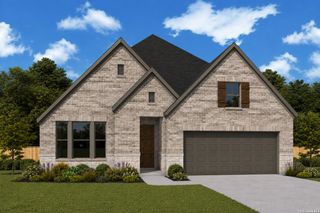
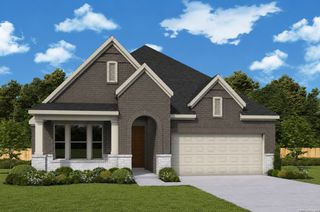
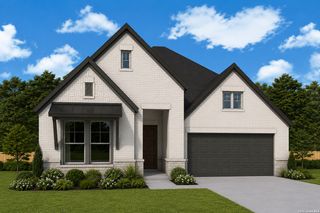
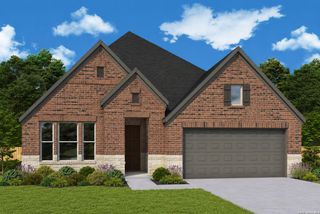
4116 Ashbrook, Schertz, TX 78124
- 4 beds |
- 3 baths |
- 2,585 sqft
 Single-Family Home
  Built in 2026
  10,454sqft lot
 —— car garage
  $195/sqft
  Listed 1 month ago
Property Description
The Itasca floor plan offers a thoughtfully designed two-story layout that features 4 spacious bedrooms and 2.5 bathrooms, providing comfort and functionality for modern living. The first floor welcomes you with an inviting open-concept design, seamlessly connecting the living, dining, and kitchen areas. This creates the perfect space for entertaining family and friends or enjoying cozy evenings at home. Upstairs, you'll find the bedrooms, including a serene primary suite with a private en-suite bathroom and ample closet space.The Itasca also includes a convenient two-car garage, offering both storage and parking solutions. Whether you're hosting gatherings or simply relaxing after a long day, the Itasca floor plan combines practicality and style in every detail. This home provides everything you need to enjoy everyday life in a beautiful and functional space.
- Listing Status:
- Active
- Date Added:
- September 10, 2026
- Data Last Updated:
- October 13, 2026 at 3:51PM
- Listing Office:
- eXp Realty : (888) 519-7431
- Listing Agent:
- Dayton Schrader : (210) 757-9785
- MLS ID:
- 2015505
- General: BrickCovered PatioPrivacy FenceSprinkler System
- Style: Two Story
- Pool: None
- Roofing: Composition
- Windows: None Remain
- General: TwoSlab
- HOA Amenities: TennisPark/PlaygroundJogging TrailsSports CourtBike TrailsBBQ/GrillBasketball Court532.4Annually
- School District: Comal
- County: Guadalupe
- Zoning: Lot 1 Block 21 The Parklands Unit 3A
- Utilities: GVECCENTER POINT
- Water: Water SystemCity
- Sewer: CITY
This listing courtesy of Dayton Schrader , eXp Realty
Monthly Payment
- Principal & Interest $
- Property Taxes $
- Home Insurance $
- VA Funding Fee $

 New - 2 days ago