414 WALNUT CRST, Schertz, TX 78154
- 4 beds |
- 3 baths |
- 2,048 sqft
 Single-Family Home
  Built in 2013
  5,009sqft lot
 —— car garage
  $146/sqft
  Listed 22 hours ago
Property Description
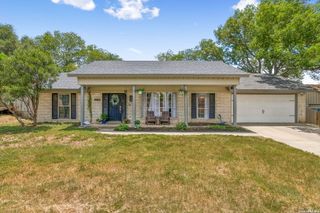
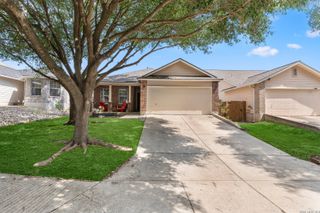
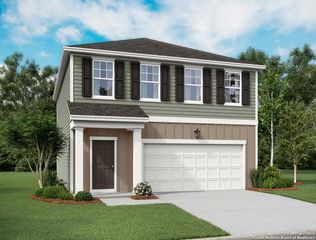
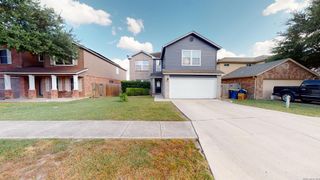
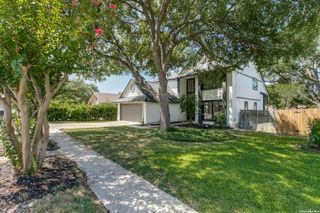
Welcome to this thoughtfully designed two-story home offering 4 bedrooms, 3 full baths, and a flexible floor plan in the desirable Kensington Ranch community. Ideally located just minutes from IH-35, this home offers an easy commute to both San Antonio and New Braunfels while placing shopping, dining, entertainment, schools, and everyday conveniences close at hand. Inside, the versatile floor plan is designed for the way people live today. The main level features a private guest suite that also makes an ideal home office, while upstairs you'll find the spacious primary suite, two additional bedrooms, a large game room, and a conveniently located utility room. One of the home's standout features is the fully air-conditioned Florida room, providing valuable additional living space for relaxing, entertaining, hobbies, fitness, or a playroom throughout the year. Step outside to the oversized deck overlooking the backyard, creating the perfect spot to enjoy morning coffee or unwind after a long day. Additional upgrades include an extended driveway for extra parking, an epoxy-coated garage floor, and an insulated garage door for added comfort and efficiency. With multiple living areas, flexible spaces, thoughtful updates, and an unbeatable location near The Forum, Randolph Air Force Base, and major employers, this home offers exceptional value and everyday convenience.
- Listing Status:
- Active
- Date Added:
- July 9, 2026
- Data Last Updated:
- July 10, 2026 at 1:53AM
- Listing Office:
- Kuper Sotheby's Int'l Realty : (830) 358-7989
- Listing Agent:
- Ginger Browning : (830) 837-1891
- MLS ID:
- 1998758
- General: BrickStone/RockDeck/BalconyPrivacy FenceSprinkler SystemDouble Pane WindowsMature TreesOther - See Remarks
- Style: Two StoryTraditional
- Pool: None
- Roofing: Composition
- Windows: Some Remain
- General: TwoSlab
- HOA Amenities: 58.91Quarterly
- School District: Schertz-Cibolo-Universal City ISD
- County: Guadalupe
- Zoning: Kensington Ranch II Unit #1 Block 1 Lot 151G3977210101500000
- Utilities: GVECN/A
- Water: City
- Sewer: City/Selma
This listing courtesy of Ginger Browning , Kuper Sotheby's Int'l Realty
Monthly Payment
- Principal & Interest $
- Property Taxes $
- Home Insurance $
- VA Funding Fee $

 New - 22 hours ago