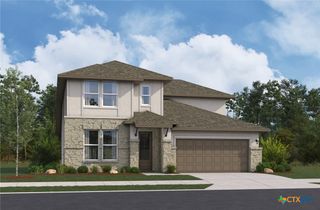
4186 Garden Path, Schertz, TX 78124
- 4 beds |
- 3 baths |
- 2,971 sqft
 Single-Family Home
  Built in 2026
  7,841sqft lot
 2 car garage
  $172/sqft
  Listed 1 month ago
Property Description
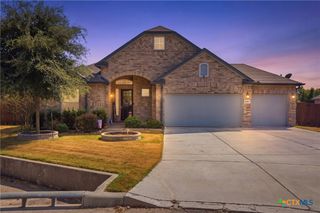
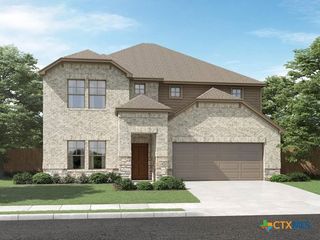
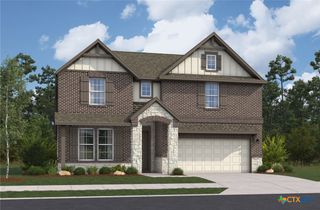
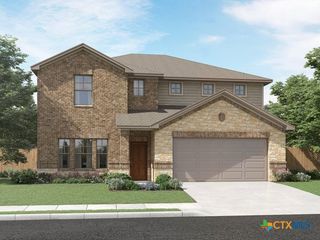
Welcome to the Frio Floor plan, a beautiful two-story home located in the heart of Schertz/Marion, Texas - built by Beazer Homes. This stunning home features 4 bedrooms and 2.5 baths offering ample space for comfortable living. This home sits on an extra wide 66-foot lot with full yard irrigation and 6-foot privacy fence. The 2,971 sq/ft layout includes a spacious living room, a modern kitchen with quartz counter tops and white cabinets, and a cozy dining area. The primary suite boasts a high sloped ceiling with large windows, while the additional bedrooms provide plenty of room for family or guests. Step outside to enjoy the covered patio on the .18 acre lot, perfect for entertaining or relaxing. Additional highlights include a large quartz kitchen island, mudroom, study on the main floor, and an office space on the second floor. The spacious 2-car garage conveniently has a garage door opener and the home is plumbed for a water softener option. Located in the desirable Parkland Estates neighborhood, this home is an ideal choice for those seeking convenience, comfort, and energy savings. Beazer Homes is proud to be America's number 1 Energy-Efficient homebuilder. In 2024, our homes achieved an average net HERS score of 37 (including solar) and a gross HERS score of 42-the lowest publicly reported scores among the top 30 U.S. homebuilders identified by Builder Magazine's Top 100 list (ranked by 2024 closings). Take advantage of our special buyer incentives which may include closing costs, design studio upgrades, FLEX dollars, and more. And don't just enjoy your home, enjoy the life that comes with it. Beazer is proud to have built a better home that will cost you less to own and live in every month. Reach out to us today to learn more about how you can benefit from these exclusive offers. Home is move-in ready!
- Listing Status:
- Active
- Date Added:
- July 7, 2026
- Data Last Updated:
- August 28, 2026 at 12:18PM
- Listing Office:
- eXp Realty LLC : (888) 519-7431
- Listing Agent:
- Dayton Schrader : (210) 757-9785
- Contact:
- (210) 757-9785
- MLS ID:
- 618943

- General: Covered PatioOtherSee Remarks
- Style: Traditional
- Other Structures: PatioCovered
- Pool: None
- Roofing: CompositionShingle
- Windows: Double Pane Windows
- General: BrickStone Veneer2Slab
- Road/Access: Paved
- HOA Amenities: 161.05Quarterly
- Originating MLS: CTEXAS_FRAR
- School District: Comal ISD
- County: Guadalupe
- Zoning: LOT 13BLOCK 3UNIT 1A SUBDIVISION IN GUADALUPE COUNTY193299
- View: None
- Fencing: Privacy
- Utilities: OtherSee Remarks
- Water: Public
- Source: CTEXAS_FRAR
This listing courtesy of Dayton Schrader , eXp Realty LLC
Monthly Payment
- Principal & Interest $
- Property Taxes $
- Home Insurance $
- VA Funding Fee $

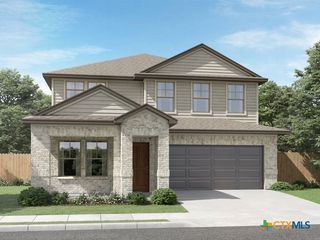
 New - 3 days ago