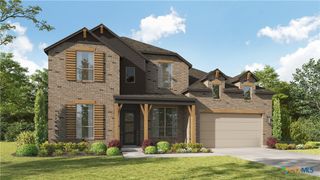
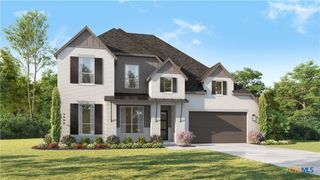
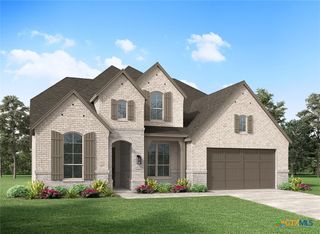
4416 Wendell Way, Schertz, TX 78108
- 5 beds |
- 5 baths |
- 3,823 sqft
 Single-Family Home
  Built in 2026
  8,276sqft lot
 3 car garage
  $173/sqft
  Listed 5 months ago
Property Description
Welcome to Mont Blanc in Schertz—perfectly positioned between San Antonio and Austin, offering the best of both vibrant cities while enjoying the comfort of a peaceful community setting. This stunning Highland Home is designed for both everyday living and exceptional entertaining, featuring 5 spacious bedrooms with both the primary suite and a secondary bedroom conveniently located on the main level. The heart of the home is a beautifully appointed kitchen showcasing double ovens, a gas cooktop, abundant cabinetry, expansive counter space, and a large center island that naturally caters to gathering. The open-concept layout flows effortlessly into the family room, where soaring ceilings and a cozy gas-starter fireplace create an inviting atmosphere. Designed with entertainment in mind, this home includes a dedicated entertainment room on the main floor—perfect for movie nights or game days. Step outside to a generous covered patio, ideal for outdoor dining or relaxing evenings. A 3-car tandem garage provides ample space for vehicles, storage, or hobbies. Blending thoughtful design, comfort, and functionality, this home offers the ideal balance for those who love to host, unwind, and enjoy a connected lifestyle in one of the area’s most desirable locations.
- Listing Status:
- Pending
- Date Added:
- January 13, 2026
- Data Last Updated:
- July 7, 2026 at 1:19PM
- Listing Office:
- Highland Homes Realty : 888-524-3182
- Listing Agent:
- Dina Verteramo : 888-524-3182
- MLS ID:
- 601673

- General: Ceiling Fan(s)Carbon Monoxide DetectorDouble VanityGame RoomHigh CeilingsHome OfficeLiving/Dining RoomMultiple Living AreasOpen FloorplanPull Down Attic StairsSeparate ShowerSmart ThermostatWalk-In Closet(s)Kitchen IslandOtherPantrySee RemarksSolid Surface CountersWalk-In Pantry
- Appliances: Double OvenGas CooktopGas Water HeaterMicrowaveOtherPlumbed For Ice MakerRange HoodSee RemarksTankless Water HeaterSome Gas Appliances
- Laundry: Washer HookupElectric Dryer HookupGas Dryer HookupLaundry in Utility RoomMain LevelLaundry Room
- Flooring: CarpetCeramic TileWood
- A/C: ZonedAttic Fan
- Heating: Fireplace(s)Natural Gas
- Fireplace: Family RoomGas StarterFireplace
- Eco/Green Feature: AppliancesHVACThermostatWater HeaterWindows
- General: PorchRain Gutters
- Style: Traditional
- Other Structures: PorchCovered
- Pool: CommunityNone
- Parking: AttachedGarageGarage Door OpenerTandem
- Roofing: CompositionShingle
- Windows: Double Pane Windows
- General: Fiber CementMasonry2Slab
- Road/Access: City Street
- HOA Amenities: 500.0Annually
- Originating MLS: CTEXAS_WCAOR
- School District: Schertz-Cibolo Universal City ISD
- County: Guadalupe
- Zoning: Lot10/Block154416 Wendell
- View: None
- Fencing: Privacy
- Utilities: Cable AvailableHigh Speed Internet AvailableNoneTrash Collection PublicWater Available
- Water: Public
- Sewer: Public Sewer
- Source: CTEXAS_WCAOR
This listing courtesy of Dina Verteramo , Highland Homes Realty
Monthly Payment
- Principal & Interest $
- Property Taxes $
- Home Insurance $
- VA Funding Fee $