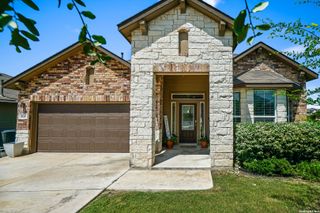
4509 RIDGE PEAK DR, Schertz, TX 78154
- 4 beds |
- 3 baths |
- 2,364 sqft
 Single-Family Home
  Built in 1999
  7,841sqft lot
 —— car garage
  $165/sqft
  Listed 1 month ago
Property Description
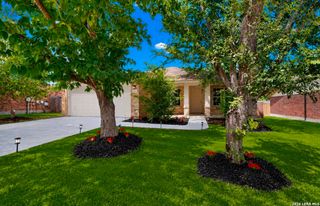
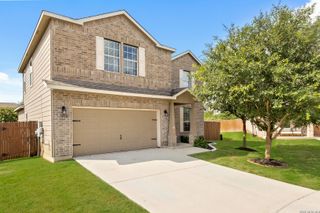
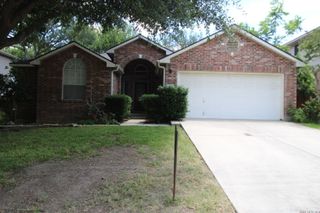
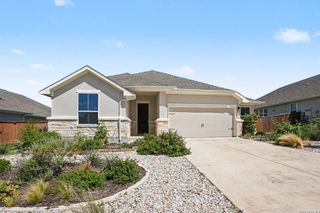
Do not miss out on this amazing home located in the beautifully maintained and gated neighborhood of Forest Ridge with professional landscaping, walking trails, swimming pool, park & playground and an incredible community of people perfectly situated off 3009 in Schertz. This quiet cul-de-sac home welcomes you with mature oak trees and a cozy front porch. When you walk in the entry, you are greeted with a thoughtfully designed home including a large dining room, plantation shutters throughout, lots of natural light, updated Pella windows and spacious family room with a stone surround gas burning fireplace. The home boasts updated lighting and ceiling fans, walk-in closets, and an updated secondary bathroom with a double vanity and glass enclosed shower. The private, primary suite allows for a sitting area, study and/or nursery. The spa-like, ensuite bathroom has been upgraded with great storage, double vanity, high grade granite, large soaking tub, oversized shower with bench seat and well-thought-out closet. Chef inspired kitchen features deep sinks, island, 5-burner gas range, stainless steel appliances, built-in microwave, glass-front custom cabinets, walk-in pantry, buffet bar and breakfast area. The backyard is the epitome of an outdoor oasis with an extended patio and deck with seating, over-looking oversized yard for hosting and enjoying the year-round perfect Texas evenings. Also included is a 2-car garage with dual doors, water softener, full yard irrigation system and great shed or playhouse. Amazing location to dining, shopping and top-rated Schertz-Cibolo-Universal City Independent School District!
- Listing Status:
- Pending
- Date Added:
- May 8, 2026
- Data Last Updated:
- July 6, 2026 at 10:54PM
- Listing Office:
- Keller Williams Heritage : (210) 493-3030
- Listing Agent:
- Deborah Snelling : (210) 410-3267
- MLS ID:
- 1965029
- General: One Living AreaSeparate Dining RoomEat-In KitchenTwo Eating AreasIsland KitchenWalk-In PantryUtility Room InsideAll Bedrooms Upstairs1st Floor Lvl/No StepsHigh CeilingsOpen Floor PlanCable TV AvailableHigh Speed InternetLaundry Main LevelLaundry RoomTelephoneWalk in ClosetsAttic - Access only
- Flooring: CarpetingCeramic TileWood
- A/C: One Central
- Heating: CentralNatural Gas
- Fireplace: OneFamily RoomFireplaces: 1
- Disability Feature: 2+ Access ExitsDoors-Swing-InEntry Slope less than 1 footLow Pile CarpetLevel LotLevel DriveStall ShowerThresholds less than 5/8 of an inch
- Eco/Green Feature: Programmable Thermostat12"+ Attic InsulationDouble Pane WindowsEnergy Star AppliancesCeiling FansDrought Tolerant Plants
- General: BrickWoodSidingPatio SlabPrivacy FenceSprinkler SystemDouble Pane WindowsStorage Building/ShedHas GuttersMature Trees
- Style: Two StoryTraditional
- Pool: None
- Roofing: Composition
- Windows: All Remain
- General: TwoSlab
- HOA Amenities: Controlled AccessPoolPark/PlaygroundJogging TrailsBike TrailsBBQ/GrillBasketball Court230.0Quarterly
- School District: Schertz-Cibolo-Universal City ISD
- County: Guadalupe
- Zoning: Lot: 10 Blk: 6 Addn: Forest Ridge #31G1049300601000000
- Utilities: CPSCENTERPOINT
- Water: Water SystemSewer SystemCity
- Sewer: SCHERTZ
This listing courtesy of Deborah Snelling , Keller Williams Heritage
Monthly Payment
- Principal & Interest $
- Property Taxes $
- Home Insurance $
- VA Funding Fee $

 New - 18 hours ago