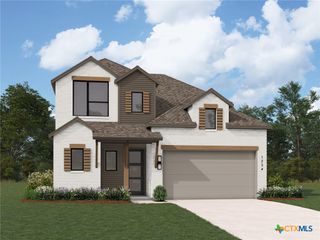
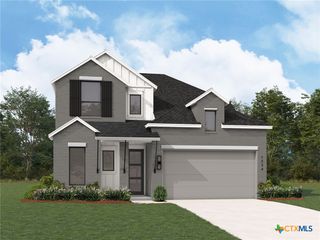
4722 Sherman Square, Schertz, TX 78108
- 4 beds |
- 4 baths |
- 2,692 sqft
 Single-Family Home
  Built in 2025
  8,276sqft lot
 2 car garage
  $223/sqft
  Listed 9 months ago
Property Description
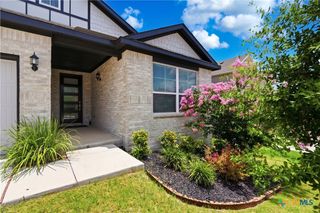
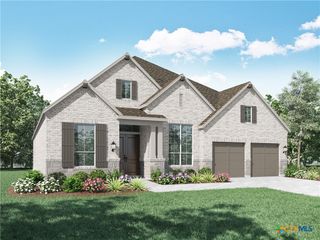
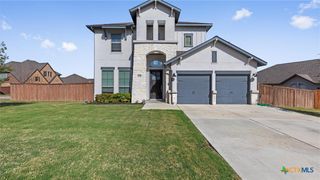
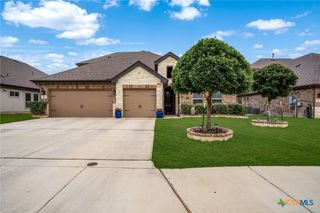
NEW CONSTRUCTION & MOVE-IN READY by Award-Winning Highland Homes! Welcome to the stunning Panamera Plan in the highly sought-after Homestead community. This beautifully designed two-story home offers 2,692 square feet of thoughtfully crafted living space featuring 4 bedrooms, 4 full baths, and a 2-car garage. Designer upgrades include a spacious primary suite with a bay window, a luxurious spa-inspired bath featuring a freestanding soaking tub and separate shower, a cozy fireplace in the family room, and an extended covered outdoor living area perfect for entertaining or relaxing. Built with the exceptional quality and craftsmanship Highland Homes is known for, this ENERGY STAR® Certified home is designed for outstanding comfort, energy efficiency, and long-term savings. Every Highland Home is independently tested and receives a HERS (Home Energy Rating System) score that surpasses the 2021 International Energy Conservation Code (IECC). All Highland Homes come with a 1-year functional warranty, 2-year plumbing, electrical & HVAC warranty and 6-year structural warranty. Residents of Homestead enjoy outstanding amenities including a resort-style pool, splash pad, fitness center, pavilion, event lawn, dog parks, playscapes, and miles of scenic hike-and-bike trails. Ideally located in Schertz just off I-35 near FM 1103, you'll enjoy convenient access to shopping, dining, and everyday essentials.
- Listing Status:
- Active
- Date Added:
- September 22, 2025
- Data Last Updated:
- July 7, 2026 at 2:19PM
- Listing Office:
- Highland Homes Realty : 888-524-3182
- Listing Agent:
- Dina Verteramo : 888-524-3182
- MLS ID:
- 593353

- General: Covered PatioRain Gutters
- Style: Traditional
- Other Structures: PatioCovered
- Pool: CommunityNone
- Parking: AttachedGarageGarage Door Opener
- Roofing: CompositionShingle
- Windows: Double Pane Windows
- General: BrickFiber CementMasonryShingle Siding2Slab
- Road/Access: City Street
- HOA Amenities: 312.0Quarterly
- Originating MLS: CTEXAS_WCAOR
- School District: Schertz-Cibolo Universal City ISD
- County: Guadalupe
- Zoning: HOMESTEAD 7-A BLOCK 31 LOT 7 0.19 AC198591
- View: None
- Fencing: Back YardPrivacy
- Utilities: Natural Gas AvailableTrash Collection Public
- Water: Public
- Source: CTEXAS_WCAOR
This listing courtesy of Dina Verteramo , Highland Homes Realty
Monthly Payment
- Principal & Interest $
- Property Taxes $
- Home Insurance $
- VA Funding Fee $