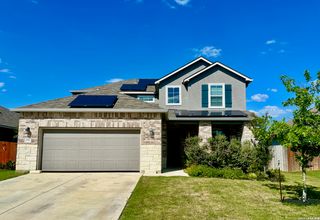
5106 Park Shoal, Schertz, TX 78124
- 4 beds |
- 3 baths |
- 2,708 sqft
 Single-Family Home
  Built in 2026
  7,231sqft lot
 —— car garage
  $186/sqft
  Listed 29 days ago
Property Description
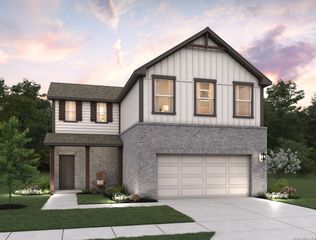
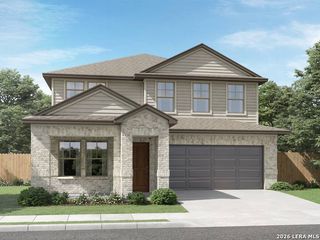
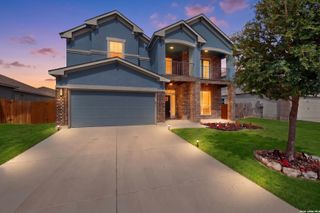
The Milano at 5106 Park Shoal delivers the space, privacy, and thoughtful design that make a home feel elevated from the moment you walk in. Sitting on a cul-de-sac greenbelt homesite, this 2,708 sq. ft. two-story home features 4 bedrooms, 3 full bathrooms, two downstairs bedrooms, two full bathrooms downstairs, and a 2-car garage, making it a beautiful fit for those looking for comfort, flexibility, and a little extra breathing room. The main level is designed for both everyday living and easy entertaining. The open-concept kitchen, dining, and family room flow together to create a warm, connected space, while the greenbelt backdrop adds an extra layer of privacy and outdoor appeal. Whether it is a quiet evening at home or a weekend gathering, this layout gives you the room and functionality to enjoy it all. One of the biggest highlights of this home is the downstairs layout. The private primary suite offers a relaxing retreat with a spacious bath and walk-in closet, while the additional downstairs bedroom and full bath create valuable flexibility for guests, multigenerational living, or anyone who prefers a secondary bedroom on the main level. Upstairs, two additional bedrooms and a full bathroom complete the layout, giving the home smart separation between shared living spaces and private retreats. With its cul-de-sac location, greenbelt setting, two bedrooms and two full baths downstairs, and polished Coventry design, the Milano delivers a home that feels practical, private, and ready for real life.
- Listing Status:
- Active
- Date Added:
- July 30, 2026
- Data Last Updated:
- August 28, 2026 at 7:50AM
- Listing Office:
- eXp Realty : (888) 519-7431
- Listing Agent:
- Dayton Schrader : (210) 757-9785
- MLS ID:
- 2004494
- General: BrickStuccoSidingCovered PatioPrivacy FenceSprinkler System
- Style: Two Story
- Pool: None
- Roofing: Composition
- Windows: None Remain
- General: TwoSlab
- HOA Amenities: TennisPark/PlaygroundJogging TrailsSports CourtBike TrailsBBQ/GrillBasketball Court532.4Annually
- School District: Comal
- County: Guadalupe
- Zoning: Lot 7 Block 23 The Parklands Unit 3A
- Utilities: GVECCENTER POINT
- Water: Water SystemCity
- Sewer: CITY
This listing courtesy of Dayton Schrader , eXp Realty
Monthly Payment
- Principal & Interest $
- Property Taxes $
- Home Insurance $
- VA Funding Fee $

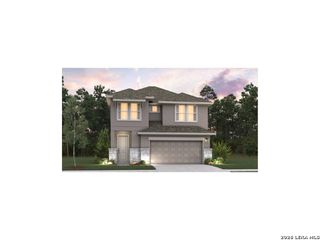
 New - 1 day ago