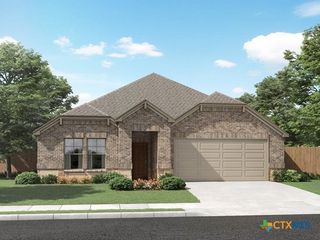
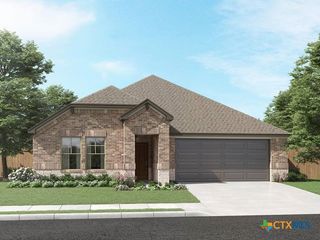
5130 Ellis Way, Schertz, TX 78108
- 4 beds |
- 3 baths |
- 1,966 sqft
 Single-Family Home
  Built in 2026
  6,970sqft lot
 2 car garage
  $248/sqft
  Listed 2 months ago
Property Description
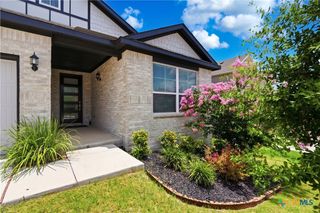
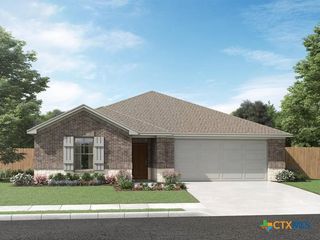
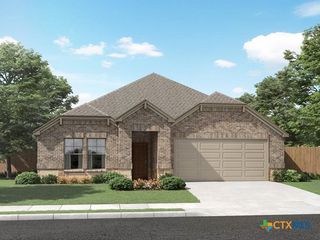
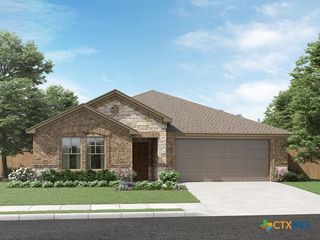
NEW CONSTRUCTION & MOVE-IN READY by Award-Winning Highland Homes! Discover the highly sought-after Bentley floor plan, where thoughtful design, exceptional craftsmanship, and modern comfort come together. This stunning one-story home offers 1,966 square feet of intelligently designed living space with 4 bedrooms, 3 full baths, and an open-concept layout perfect for today's lifestyle. Designed for effortless entertaining and everyday living, the spacious family room flows seamlessly into the dining area and chef-inspired kitchen. Built with the superior quality Highland Homes is known for, this ENERGY STAR® Certified home is designed to maximize comfort, efficiency, and long-term value. Every Highland Home is independently tested and receives a HERS (Home Energy Rating System) score that surpasses the 2021 International Energy Conservation Code (IECC), providing greater energy savings and year-round comfort. All Highland Homes come with a 1-year functional warranty, 2-year plumbing, electrical & HVAC warranty and 6-year structural warranty. Homestead residents enjoy an exceptional lifestyle with resort-style amenities including a sparkling pool, splash pad, state-of-the-art fitness center, scenic hike-and-bike trails, parks, playgrounds, fishing pond, and expansive green spaces. Conveniently located in Schertz near I-35 and FM 1103, you'll enjoy easy access to shopping, dining, schools, and major employers while embracing the charm of a peaceful community.
- Listing Status:
- Active
- Date Added:
- April 14, 2026
- Data Last Updated:
- July 7, 2026 at 7:18AM
- Listing Office:
- Highland Homes Realty : 888-524-3182
- Listing Agent:
- Dina Verteramo : 888-524-3182
- MLS ID:
- 610617

- General: In-Wall Pest Control System
- Style: Traditional
- Pool: CommunityNone
- Parking: AttachedGarageGarage Door Opener
- Roofing: CompositionShingle
- Windows: Double Pane Windows
- General: BrickFiber Cement1Slab
- Road/Access: City Street
- HOA Amenities: 312.0Quarterly
- Originating MLS: CTEXAS_WCAOR
- School District: Schertz-Cibolo Universal City ISD
- County: Guadalupe
- Zoning: Lot40/Block31198729
- View: None
- Fencing: Privacy
- Utilities: NoneTrash Collection PublicWater Available
- Water: Not Connected (at lot)Public
- Sewer: Not Connected (at lot)Public Sewer
- Source: CTEXAS_WCAOR
This listing courtesy of Dina Verteramo , Highland Homes Realty
Monthly Payment
- Principal & Interest $
- Property Taxes $
- Home Insurance $
- VA Funding Fee $