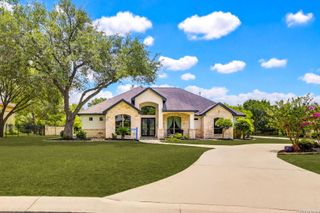
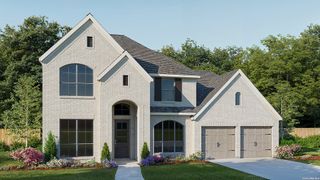
5344 Netherfield Park, Schertz, TX 78154
- 4 beds |
- 4 baths |
- 3,300 sqft
 Single-Family Home
  Built in 2026
  0.3acre lot
 —— car garage
  $265/sqft
  Listed 27 days ago
Property Description
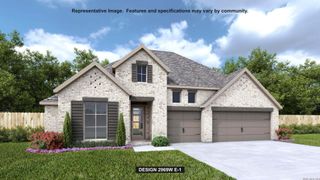
Home office with French doors set at entry with 12-foot ceiling. Extended entry leads to open family room, dining area and kitchen with 16-foot ceilings throughout. Family room features fireplace and wall of windows. Kitchen features 5-burner gas cooktop, walk-in pantry, generous counter space and oversized island with built-in seating space. Game room with wall of windows just off dining area. Primary suite includes bedroom with wall of windows. Primary bath features 11-foot ceiling, dual vanities, freestanding tub, separate glass-enclosed shower and two walk-in closets. A Hollywood bath adds to this spacious four-bedroom home. Extended covered backyard patio with 16-foot ceiling. Mud room off three car-garage.
- Listing Status:
- Active
- Date Added:
- June 9, 2026
- Data Last Updated:
- July 6, 2026 at 4:53PM
- Listing Office:
- Perry Homes Realty, LLC : (713) 948-6666
- Listing Agent:
- Lee Jones : (713) 948-6666
- MLS ID:
- 1990381
- General: Brick4 Sides MasonrySidingCovered PatioPrivacy FenceSprinkler SystemHas Gutters
- Style: One StoryTraditional
- Pool: None
- Roofing: Composition
- Windows: None Remain
- General: OneSlab
- HOA Amenities: ClubhousePark/PlaygroundJogging TrailsBike Trails850.0Annually
- School District: East Central I.S.D
- County: Bexar
- Zoning: CB 5083B (GRAYTOWN UT-3A)BLOCK 10 LOT 24050832100240
- Water: Sewer SystemCity
This listing courtesy of Lee Jones , Perry Homes Realty, LLC
Monthly Payment
- Principal & Interest $
- Property Taxes $
- Home Insurance $
- VA Funding Fee $