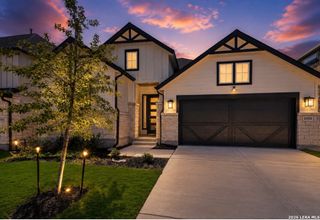
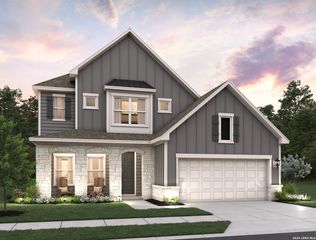
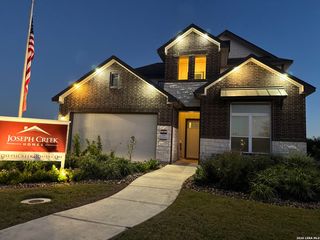
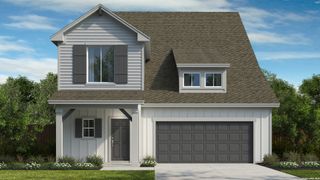
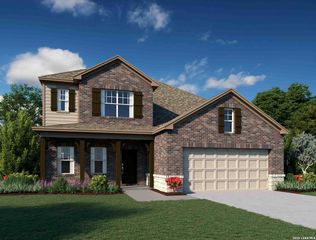
6718 Laura Hts, Schertz, TX 78154
- 4 beds |
- 3 baths |
- 2,388 sqft
 Single-Family Home
  Built in 2011
  0.52acre lot
 —— car garage
  $220/sqft
  Listed 13 days ago
Property Description
Some homes offer more square footage. Others offer more room to live. Situated on over half an acre, this thoughtfully designed one-story home combines spacious interiors, exceptional outdoor entertaining, and the privacy that's becoming increasingly difficult to find. Experience the ease of one-story living. Designed for both everyday comfort and entertaining, the open-concept floor plan seamlessly connects the spacious kitchen, dining, and family room. A dedicated study offers the flexibility to serve as a home office, game room, or creative space. The private primary suite features separate vanities, a walk-in shower, a relaxing garden tub, and a generous walk-in closet. Step outside to one of the home's standout features-an expanded enclosed glass patio that creates the perfect year-round retreat. Beyond, the extended patio overlooks an oversized backyard with endless possibilities for entertaining, gardening, or simply enjoying the space and privacy that come with a half-acre homesite. An outdoor storage shed provides additional room for tools, hobbies, or seasonal storage. Conveniently located with quick access to I-10, you'll enjoy an easy commute to San Antonio, New Braunfels, Seguin, and Randolph AFB, while also being just minutes from the new H-E-B and the area's growing retail and dining destinations. All of this is tucked within a community where homes are thoughtfully spaced, offering a peaceful setting with room to breathe. Schedule your private tour today!
- Listing Status:
- Active
- Date Added:
- July 16, 2026
- Data Last Updated:
- July 29, 2026 at 6:51AM
- Listing Office:
- Real Broker, LLC : (855) 450-0442
- Listing Agent:
- Jenny Leyva : (210) 860-5058
- MLS ID:
- 2000838
- General: Brick3 Sides MasonryStone/RockSiding
- Style: One StoryTraditional
- Pool: None
- Roofing: Composition
- Windows: All Remain
- General: OneSlab
- HOA Amenities: BBQ/Grill300.0Annually
- School District: East Central I.S.D
- County: Bexar
- Zoning: CB 5068A (LAURA HEIGHTS ESTATES UT-3)BLOCK 8 LOT 2050681080020
- Water: Water SystemSepticAerobic Septic
This listing courtesy of Jenny Leyva , Real Broker, LLC
Monthly Payment
- Principal & Interest $
- Property Taxes $
- Home Insurance $
- VA Funding Fee $

 New - 1 day ago