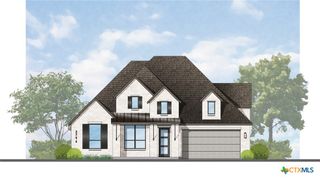
6999 Hallie Hunt, Schertz, TX 78154
- 4 beds |
- 4 baths |
- 3,425 sqft
 Single-Family Home
  Built in 2026
  10,542sqft lot
 3 car garage
  $219/sqft
  Listed 5 months ago
Property Description
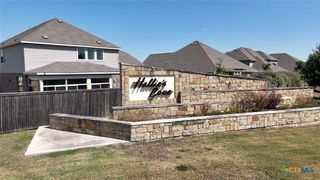
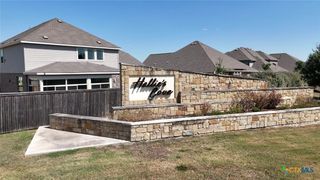
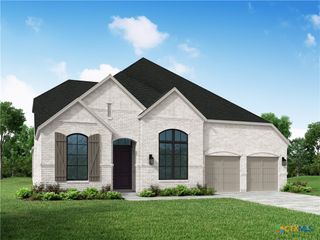
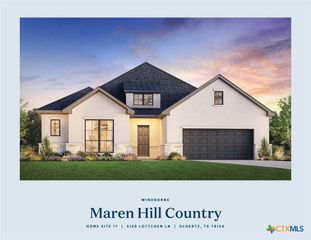
New Home construction built by award winning builder, Highland Homes. Situated on an impressive 88-foot-wide lot, this beautifully designed home offers exceptional space, comfort, and functionality. A 4-car tandem garage provides ample parking and storage. Inside, you'll find 4 spacious bedrooms, a private study, a game room, and an entertainment room, creating the perfect setting for both everyday living and entertaining. The thoughtfully designed floor plan includes two bedrooms on the main level, making it ideal for multi-generational living, or added privacy. Secondary bedrooms are generously sized, providing comfort and flexibility for loved ones or guests. The expansive primary suite serves as a private retreat, featuring a luxurious ensuite bath with a large walk-in shower and an oversized walk-in closet. At the heart of the home is a chef-inspired kitchen complete with a large center island, built-in double ovens, a gas cooktop, an oversized walk-in pantry, abundant cabinetry, and plenty of workspace for cooking and gathering. This home combines spacious living areas, premium features, and thoughtful design, all on a rare, oversized lot. Includes industry leading warranties. Hallie's Cove is located just off I-10/FM 1518 and minutes from Randolph AFB. Estimated completion, 10/23/26.
- Listing Status:
- Active
- Date Added:
- March 25, 2026
- Data Last Updated:
- August 28, 2026 at 4:18PM
- Listing Office:
- Highland Homes Realty : 888-524-3182
- Listing Agent:
- Dina Verteramo : 888-524-3182
- Contact:
- 210-380-8600
- MLS ID:
- 608319

- General: PorchRain Gutters
- Style: Traditional
- Other Structures: PorchCovered
- Pool: None
- Parking: AttachedGarageGarage Door OpenerOversizedTandem
- Roofing: CompositionShingle
- Windows: Double Pane Windows
- General: BrickFiber CementMasonry2Slab
- Road/Access: City Street
- HOA Amenities: 350.0Annually
- Originating MLS: CTEXAS_WCAOR
- School District: Schertz-Cibolo Universal City ISD
- County: Bexar
- Topography: Rolling
- Zoning: Lot3/Block26999 Hallie Hunt
- View: None
- Fencing: Privacy
- Utilities: Cable AvailableHigh Speed Internet AvailableTrash Collection PrivateTrash Collection Public
- Water: Not Connected (at lot)Public
- Sewer: Not Connected (at lot)Public Sewer
- Source: CTEXAS_WCAOR
This listing courtesy of Dina Verteramo , Highland Homes Realty
Monthly Payment
- Principal & Interest $
- Property Taxes $
- Home Insurance $
- VA Funding Fee $