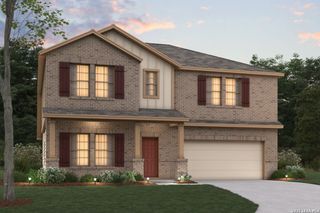
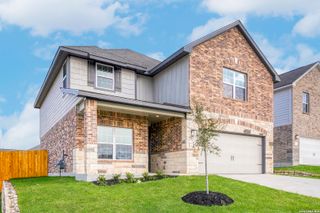
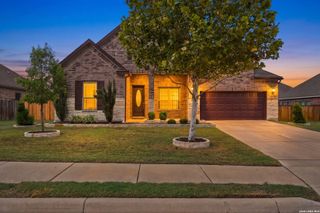
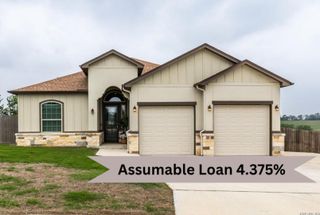
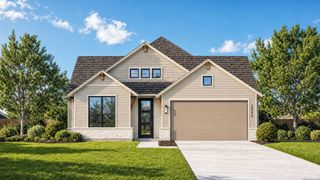
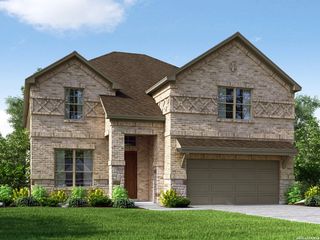
7027 LAURA HTS, Schertz, TX 78154
- 4 beds |
- 3 baths |
- 2,934 sqft
 Single-Family Home
  Built in 2007
  0.54acre lot
 —— car garage
  $170/sqft
  Listed 2 months ago
Property Description
* NEW FENCE, NEW ROOF, NEW CARPET Being installed!!** (October 2026) Welcome to 7027 Laura Heights in Laura Heights Estates! Conveniently located approximately 17 miles from The Pearl and Downtown San Antonio and less than 7 miles from Randolph Air Force Base, this beautifully maintained 11/2-story home offers the perfect combination of space, comfort, and convenience. Situated on a spacious 1/2-acre lot, this home features 10-foot ceilings throughout the main living areas, crown molding (excluding bedrooms), beautiful hardwood floors, and a stunning floor-to-ceiling stone wood-burning fireplace. The open-concept kitchen is equipped with 42-inch cabinetry, attractive countertops, and an oversized island ideal for entertaining and everyday living. The functional floor plan includes three living areas, a formal dining room, and a private primary suite on the main level with a spacious ensuite bath. Secondary bedrooms are located downstairs, while an additional upstairs bedroom and game/media room provide flexible space for guests, a home office, or hobbies. The large backyard offers plenty of room for outdoor activities and includes a 12' x 16' storage building. Additional features include a two-car side-entry garage and an extended driveway for extra parking. Located in an established community with spacious homesites, this property is ready for its next owner.
- Listing Status:
- Active
- Date Added:
- July 24, 2026
- Data Last Updated:
- October 13, 2026 at 3:51PM
- Listing Office:
- Real Broker, LLC : (855) 450-0442
- Listing Agent:
- Eric Salinas : (210) 636-0332
- MLS ID:
- 2003955
- General: Brick3 Sides MasonryStone/RockCovered PatioPrivacy FenceSprinkler SystemStorage Building/ShedHas GuttersMature Trees
- Style: Two Story
- Pool: In Ground Pool
- Roofing: Composition
- Windows: None Remain
- General: TwoSlab
- HOA Amenities: Park/Playground325.0Annually
- School District: East Central I.S.D
- County: Bexar
- Zoning: NCB 16562 (LAURA HEIGHTS ESTATES UT-1)BLOCK 2 LOT 10165620020100
- Utilities: SAWS
- Water: Water SystemSewer System
This listing courtesy of Eric Salinas , Real Broker, LLC
Monthly Payment
- Principal & Interest $
- Property Taxes $
- Home Insurance $
- VA Funding Fee $