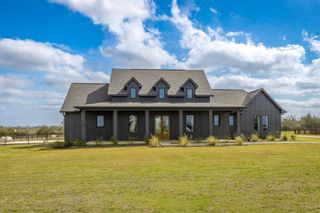
3880 Hranicky Rd, Schulenburg, TX 78956
- 3 beds |
- 4 baths |
- 2,400 sqft
 Single-Family Home
  Built in 2026
  4.6acre lot
 2 car garage
  $273/sqft
  Listed 1 month ago
Property Description
NEW CONSTRUCTION between Engle and Schulenburg! This beautifully crafted home sits on 4.6 sloped acres that provide a beautiful view to the north and privacy to the south.3 bedroom split floor plan with an office or bonus room next to primary.The en-suite offers double sinks, walk through shower, soaking tub, vanity, & walk in closet with built-ins.2 additional bedrooms are separated by a roomy bathroom.Vaulted ceilings in primary & large living room which has a stone, woodburning fireplace.Mahogany doors both front & back. Large kitchen is open to the living area & grounded by a 9' island.Quartz counters throughout.Butler's Pantry & Laundry room off kitchen with sink, drink frig, & 3rd full bath. The breezeway to the barn gives access to both porches that span the front and back. Back porch is plumbed & wired for outdoor kitchen. 30x40 barn with 24x30 attached carport with 2 roll doors & half bath. 1K gal water tank for well. Fenced on 3 sides & the potential for a pond on east side.
- Listing Status:
- Active
- Date Added:
- May 20, 2026
- Data Last Updated:
- July 7, 2026 at 2:07PM
- Listing Office:
- RE/MAX Professionals : 361-741-4058
- Listing Agent:
- Monica Mattoon : 1+979-533-2416
- MLS ID:
- 51556357
- Style: Ranch
- Parking: AttachedOversizedAttached Carport
- Roofing: Composition
- General: Insulation - Blown FiberglassOtherStone1Slab
- Road/Access: Asphalt
- Originating MLS: Houston Association of Realtors
- School District: 207 - Schulenburg
- County: Fayette
- Zoning: ABS A324 WHITEHURST JTRACT 4-A4.63 ACRESHOUSE & BARN50704
- Water: Well
- Sewer: Aerobic SepticSeptic Tank
- Source: Houston Association of Realtors
This listing courtesy of Monica Mattoon , RE/MAX Professionals
Monthly Payment
- Principal & Interest $
- Property Taxes $
- Home Insurance $
- VA Funding Fee $