170 Country Club Road, Scroggins, TX 75480
- 5 beds |
- 5 baths |
- 3,425 sqft
 Single-Family Home
  Built in 1999
  0.66acre lot
 2 car garage
  $715/sqft
  Listed 14 days ago
Property Description
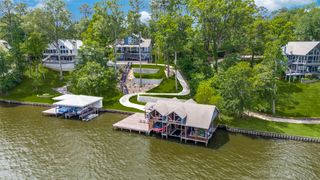
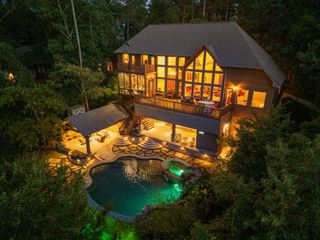
Exceptional waterfront property on Lake Cypress Springs. Completely remodeled custom lakefront home offers luxury living, views, & unmatched amenities. Over 3,000 SF, this home features 5 bedrooms, custom bunk room with 4 queen-size built-in bunk beds, & 4.5 baths. Expansive custom windows frame picturesque lake views extending through the main LA's to the water’s edge. Main level showcases rich red oak flooring, open concept living & dining area, + a Chef’s kitchen equipped with commercial-grade appliances, including gas, copper vent hood, Sub-Zero fridge, ice machine, wet bar, dual dishwashers, walk-in pantry & custom cabinetry. A handcrafted solid black walnut tabletop & countertop seating area, created by John Boos, serves as the centerpiece of the kitchen. Picture windows above the sink provide uninterrupted lake views. Private primary suite offers custom finishes, oversized windows, a spa inspired bathroom with soaking tub, walk-in shower, dual vanities, & spacious walk-in closets. Additional guest suite with vaulted ceilings & private bath is also located on the main level, + a utility room with custom cabinetry, workspace, commercial refrigeration, storage, & private bath access. The lower level includes a second LA & media-game room with wet bar, covered patio access, 2 private guest bedrooms, full bath, 2ndutility room, & custom bunkhouse. Outside features: a covered balcony & deck spanning the length of the home with drop-down insulated screens, outdoor kitchen, pizza oven, dual grills, & smoker. Make your way to the lake by a stone walkway that includes a custom firepit area, shoreline access, & premier boathouse with surround sound, fog misters, shower, storage& rocked lake entry. Enjoy smart-home integration controlled by phone-watch, 1,000 gallon propane tank. Being offered fully furnished, including boat & wave runners, excluding select personal items.
- Listing Status:
- Active
- Data Last Updated:
- May 27, 2026 at 7:20AM
- Listing Office:
- United Country Cain Agency : 903-342-9987
- Listing Agent:
- John Beaty :
- MLS ID:
- 21264579

- General: Built-in BarbecueBalconyBarbecueBoat SlipDeckDockFire PitLightingMisting SystemOutdoor GrillOutdoor KitchenOutdoor Living AreaOtherPrivate YardRain GuttersStorageBoat HouseOutdoor KitchenOtherSee Remarks
- Style: OtherTraditionalDetached
- Other Structures: Boat HouseOutdoor KitchenOtherSee Remarks
- Pool: None
- Parking: GarageOn SiteOff StreetSee Remarks
- Roofing: Metal
- Windows: Window Coverings
- General: BrickRockStone1Slab
- Originating MLS: NTR
- School District: Mount Vernon ISD
- County: Franklin (TX)
- Zoning: AB 277 W Y LACY LT 9 COUNTRY CLUB EST LEASEHO17190
- Utilities: PropaneOtherSeptic AvailableSee RemarksUnderground UtilitiesCable Available
- Sewer: Aerobic Septic
- Source: NTR
- Exclusions: Select personal items
This listing courtesy of John Beaty , United Country Cain Agency
Monthly Payment
- Principal & Interest $
- Property Taxes $
- Home Insurance $
- VA Funding Fee $