870 King Thomas Drive, Scroggins, TX 75480
- 3 beds |
- 3 baths |
- 2,275 sqft
 Single-Family Home
  Built in 2007
  0.86acre lot
 —— car garage
  $593/sqft
  Listed 2 months ago
Property Description
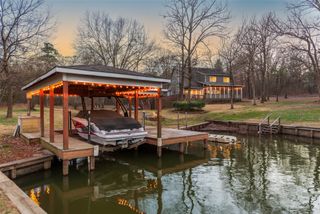
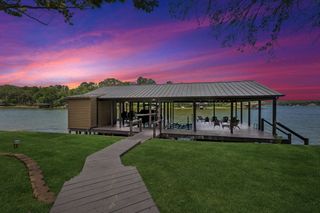
Gorgeous, Like-New 3-Bedroom, 3-Bath Waterfront Home with Open Living Concept Sitting on 110' of Lake Frontage in a Deep-Water Cove Just Off Main Lake! Enjoy the peace and quiet of this tree-lined waterfront location with the safety and security that only a cove can provide. This meticulously cared-for and recently renovated home has had its share of tasteful updates over the past four years. In 2022 an exterior renovation included a new roof, painting of house and boathouse, new decking with wire railing, custom metal fencing and custom outdoor lighting. In 2023 Burnett Construction renovated the home’s interior with new floor to ceiling windows in the great room which look out onto the covered deck and the wooded and fenced yard. Other improvements include new sheetrock, texture and painting, ceiling beams, wood flooring, custom light fixtures, new island kitchen and bar area with stainless appliances, including stand-alone refrigerator and freezer and wine cooler, open shelving, gas range with custom vent hood, ice maker, and a bar lined with designer tile and glass shelving. All bedrooms have got new carpet. The master bath includes a wet area shower with designer tub and sinks with tile and marble stonework. The other two bathrooms were upgraded with new tile showers and granite sinks. A large, screened porch and a wonderful, covered deck sit on the lake side of the house, and the wooded back yard includes a neat stone firepit and a separate stone sitting area. A two-stall boathouse with a full-size slip and a 10x10 slip for two jet skis also has a covered deck area that provides an ideal place to relax at the water's edge. Don't wait to see this great lake home, by far the nicest, most up-to-date listing in its price range!
- Listing Status:
- Active
- Data Last Updated:
- July 29, 2026 at 1:19PM
- Listing Office:
- Century 21 Butler Real Estate : 903-588-2696
- Listing Agent:
- Ralph Robertson :
- MLS ID:
- 21275694

- General: DeckDockDog RunFire PitRain GuttersBoat House
- Style: Traditional
- Other Structures: Boat House
- Pool: None
- Parking: Additional ParkingDrivewayGravelOn SiteStorage
- Roofing: Composition
- Windows: Window Coverings
- General: Cedar1Pillar/Post/Pier
- HOA Amenities: All FacilitiesAssociation Management285.0Quarterly
- Originating MLS: NTR
- School District: Mount Vernon ISD
- County: Franklin (TX)
- Zoning: 9220
- Fencing: MetalWrought Iron
- Utilities: Septic Available
- Sewer: Aerobic Septic
- Source: NTR
This listing courtesy of Ralph Robertson , Century 21 Butler Real Estate
Monthly Payment
- Principal & Interest $
- Property Taxes $
- Home Insurance $
- VA Funding Fee $

 New - 21 hours ago