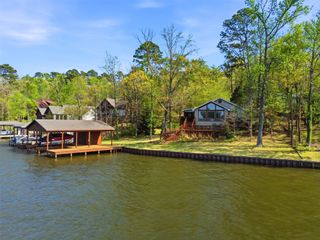
909 King Club Boulevard, Scroggins, TX 75480
- 3 beds |
- 2 baths |
- 1,724 sqft
 Single-Family Home
  Built in 1997
  0.62acre lot
 —— car garage
  $429/sqft
  Listed 1 month ago
Property Description
Welcome to your private, water front resort on beautiful Lake Cypress Springs! This tranquil retreat is nestled lake side within the secure and private Gated community of Kings Country. Surrounded by towering pine trees and lush foliage, this property offers spectacular waterfront views from a spacious, light-filled family room featuring vaulted ceilings, rustic wood beams, an impressive stone fireplace, and a full wall of windows. Enjoy summer gatherings and breathtaking waterfront sunsets from the elevated party deck atop the boat dock. Step inside this open-concept interior with luxurious, light-toned, wide plank, hardwood flooring throughout and expansive windows that frame the picturesque scenery from the main living areas. The updated kitchen is perfect for entertaining featuring a spacious center island for gatherings, plenty of cabinet space, SS appliances, wine refrigerator, and full size refrigerator. Enjoy peaceful, morning lake views from the expansive primary bedroom, which features a private door leading to the covered deck, a dual-sink vanity with ample counter space, and a generous walk-in closet. 2 spacious secondary bedrooms and bathroom. Boasting a private boat dock with a convenient boat lift with new motor and a spacious party deck above, this property is designed for the ultimate lake lifestyle. Additional acreage across the street is included for potential future bunk house - garage. Whether it's water sports, boating, swimming, fishing, or just hosting friends on the deck, this home is perfect to enjoy the best of Lake Cypress Springs! New roof 2024 and newer retaining wall. Less than 2 hours from DFW area!!
- Listing Status:
- Active
- Data Last Updated:
- July 29, 2026 at 7:17AM
- Listing Office:
- Treadway Realty : 972-955-9677
- Listing Agent:
- Ty Treadway :
- MLS ID:
- 21307220

- General: Deck
- Style: TraditionalDetached
- Pool: None
- Parking: Additional ParkingCircular DrivewayDrivewayGravel
- Roofing: Composition
- Windows: Window Coverings
- General: Wood Siding1Pillar/Post/Pier
- Road/Access: All Weather RoadPrivate Road
- HOA Amenities: All FacilitiesAssociation ManagementMaintenance Grounds285.0Quarterly
- Originating MLS: NTR
- School District: Mount Vernon ISD
- County: Franklin (TX)
- Zoning: AB 277 W Y LACY LT 3A BLK 63 SEC 4 KINGS CO L18354
- View: WaterView
- Utilities: Municipal UtilitiesSeptic AvailableSeparate MetersWater AvailableCable Available
- Water: Community/Coop
- Sewer: Aerobic Septic
- Source: NTR
This listing courtesy of Ty Treadway , Treadway Realty
Monthly Payment
- Principal & Interest $
- Property Taxes $
- Home Insurance $
- VA Funding Fee $