15810 S 3rd Street, Scurry, TX 75158
- 3 beds |
- 2 baths |
- 1,568 sqft
 Single-Family Home
  Built in 2002
  2.23acre lot
 —— car garage
  $191/sqft
  Listed 1 day ago
Property Description
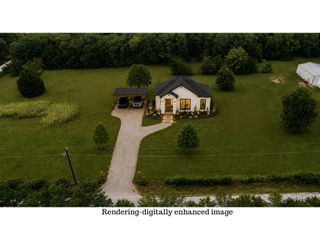
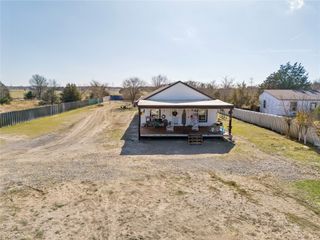
COUNTRY LIVING ON 2.26 ACRES! Beautifully remodeled 3-bedroom, 2-bath manufactured home on a concrete slab, located outside the city limits with plenty of room to spread out. The property offers a versatile flex room that could be used as an office, playroom, or extra sleeping space. The front portion of the acreage is cleared with scattered mature trees, while the back of the property is heavily wooded, creating privacy and a peaceful country setting. Inside, the home has been refreshed with laminate plank flooring in the main living areas and brand-new carpet in the bedrooms. The spacious primary suite features a walk-in closet, and both bathrooms have been remodeled. The updated kitchen boasts custom epoxy countertops and all-new appliances. Enjoy cozy evenings by the wood burning fireplace. A 1,600+ sq. ft. barn sits on a concrete slab and, while it needs some repairs, remains usable and offers excellent potential for storage, a workshop, equipment, or hobbies. Seller will consider owner financing with 30% down. Seller will also provide a credit toward buyer's closing costs. A great opportunity to own acreage with a remodeled home, usable outbuilding, and the flexibility of country living just outside the city!
- Listing Status:
- Active
- Data Last Updated:
- August 17, 2026 at 4:19AM
- Listing Office:
- Competitive Edge Realty LLC : 972-200-3685
- Listing Agent:
- Amy Watson :
- Contact:
- 214-801-8069
- MLS ID:
- 21354427

- General: StorageWorkshopBarn(s)Stable(s)
- Other Structures: WorkshopBarn(s)Stable(s)
- Pool: None
- Parking: Gravel
- General: 1Slab
- Originating MLS: NTR
- School District: Kemp ISD
- County: Kaufman
- Zoning: CATALYST ADD LOT 5 PFS0721507 857235
- Fencing: Chain Link
- Utilities: Electricity AvailableMunicipal UtilitiesSewer AvailableSeptic AvailableWater AvailableCable Available
- Sewer: Aerobic Septic
- Source: NTR
This listing courtesy of Amy Watson , Competitive Edge Realty LLC
Monthly Payment
- Principal & Interest $
- Property Taxes $
- Home Insurance $
- VA Funding Fee $