2037 Lakeside Drive, Seabrook, TX 77586
- 5 beds |
- 5 baths |
- 4,597 sqft
 Single-Family Home
  Built in 2002
  1.1acre lot
 3 car garage
  $218/sqft
  Listed 4 months ago
Property Description
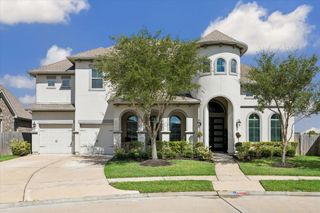
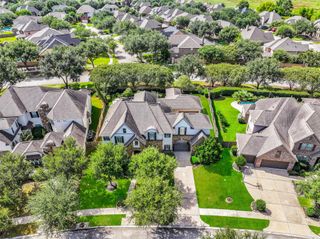
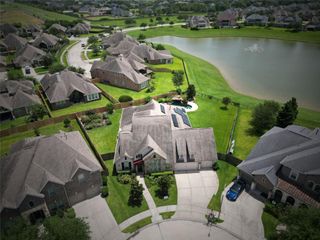
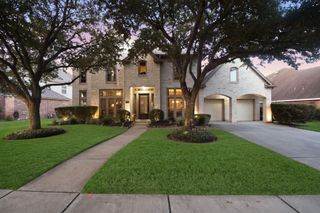
Set on a tranquil 1.1-acre park-like estate with private pond, 2037 Lakeside Drive blends luxury with resort-inspired living. Hard-surface flooring flows throughout a thoughtfully designed space. The Study, with French doors, provides privacy for someone who works from home. An elegant Dining Room and adjacent Formal Living Room, create exceptional spaces for entertaining. The Family Room is anchored by a striking double-sided stacked-stone fireplace, while the gourmet Kitchen impresses with leathered quartz countertops, premium built-in appliances, custom cabinetry, and dedicated appliance pantry. The Primary Suite features a spa-like ensuite with an oversized shower, soaking tub and walk-in closet. Flexible living spaces include a private wing with Flex room & Bedrooms, and an upstairs ensuite Bedroom that could serve as a media room. Outdoors, enjoy a covered patio, heated pool (with chiller) and spa, pool bath, outdoor kitchen, and charming palapa overlooking the lush grounds.
- Listing Status:
- Active
- Date Added:
- June 3, 2026
- Data Last Updated:
- October 17, 2026 at 1:06PM
- Listing Office:
- eXp Realty, LLC : 888-519-7431
- Listing Agent:
- Monica Foster : 1+832-481-4998
- MLS ID:
- 53623895
- General: Back Green SpaceOutdoor KitchenSprinkler System
- Style: Traditional
- Pool: GuniteHeatedIn GroundPool With Hot Tub Attached
- Parking: Attached/Detached GarageAuto Driveway GateGarage Door OpenerBoatPorte-CochereAttached & Detached
- Roofing: Composition
- Windows: Insulated/Low-E windowsSolar Screens
- General: Brick2Slab
- Road/Access: Concrete
- Originating MLS: Houston Association of Realtors
- School District: 9 - Clear Creek
- County: Harris
- Zoning: LT 1 BLK 1 LAKESIDE ESTATES-CLEAR CREEK1182260010001
- View: Water View
- Fencing: Back Yard
- Water: Public
- Sewer: Public Sewer
- Source: Houston Association of Realtors
- Exclusions: Email Agent For Potential List
This listing courtesy of Monica Foster , eXp Realty, LLC
Monthly Payment
- Principal & Interest $
- Property Taxes $
- Home Insurance $
- VA Funding Fee $