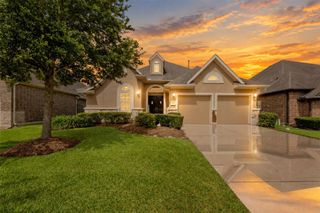
226 Driftwood Drive, Seabrook, TX 77586
- 4 beds |
- 3 baths |
- 3,061 sqft
 Single-Family Home
  Built in 1962
  10,799sqft lot
 2 car garage
  $130/sqft
  Listed 24 days ago
Property Description
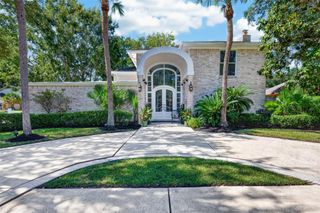
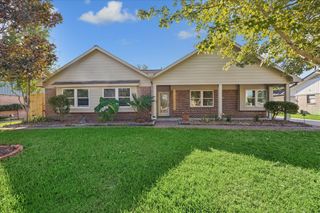
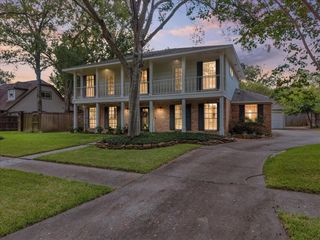
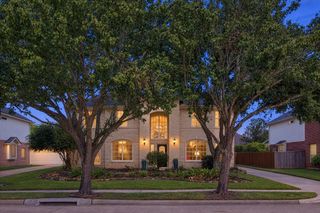
Welcome home to this beautifully remodeled one-story gem in highly desired Timber Cove, shaded by mature trees on nearly a quarter acre. Two primary suites, each with a private en-suite bath, make this ideal for multi-generational living or guests. Formal living and dining rooms offer an elegant entry or home office space, while the open kitchen (custom cabinets, stainless appliances, farm sink, double oven, quartz island) flows into a bright breakfast room and family room with a wood-burning fireplace and sunroom. A rear flex/game room and finished upstairs bonus space add even more versatility, plus an air-conditioned workshop off the two-car garage. Major updates include a roof (2022), windows, flooring, plumbing (PEX, underslab plumbing replaced and foundation repaired by previous owner), bathrooms, fixtures, siding, fence, pergola, and landscaping. Never flooded. Just a stroll from a neighborhood park with playground, walking path, pool, and boat dock.
- Listing Status:
- Active
- Date Added:
- September 19, 2026
- Data Last Updated:
- October 13, 2026 at 4:06PM
- Listing Office:
- Fiv Realty Co Texas LLC : 281-479-6683
- Listing Agent:
- Luwannah Lamas : 1+832-978-5126
- MLS ID:
- 20629124
- General: Workshop
- Style: Traditional
- Parking: DetachedAdditional ParkingDouble-Wide Driveway
- Roofing: Composition
- General: BrickCement Siding1Slab
- Road/Access: Concrete
- HOA Amenities: 108.0Annually
- Originating MLS: Houston Association of Realtors
- School District: 9 - Clear Creek
- County: Harris
- Zoning: LT 31 BLK 9 TIMBER COVE SEC 20914450000031
- Fencing: Back Yard
- Water: Public
- Sewer: Public Sewer
- Source: Houston Association of Realtors
This listing courtesy of Luwannah Lamas , Fiv Realty Co Texas LLC
Monthly Payment
- Principal & Interest $
- Property Taxes $
- Home Insurance $
- VA Funding Fee $