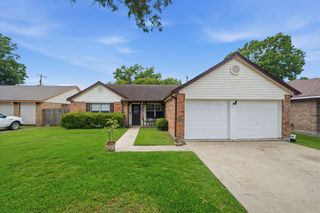
2528 Sawyer Drive, Seabrook, TX 77586
- 3 beds |
- 3 baths |
- 1,600 sqft
 Single-Family Home
  Built in 1986
  7,967sqft lot
 2 car garage
  $169/sqft
  Listed 2 days ago
Property Description
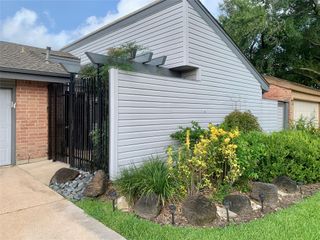
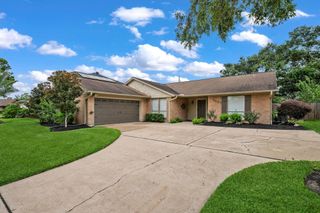
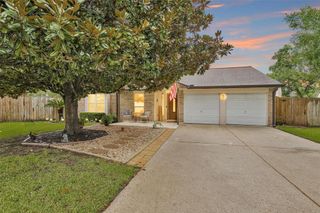
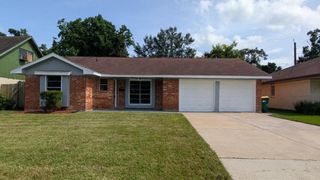
Enjoy an attainable Seabrook address with practical living space, a fenced backyard, and gated driveway access for boat storage behind the fence line. This 3-bedroom, 2.5-bath home offers a two-car garage and an extended driveway. The family room features a high ceiling, wood-look flooring, and a brick fireplace. The dining area connects easily to the kitchen and overlooks the backyard, creating a functional layout for everyday living. The primary bedroom includes an en suite bath, while the secondary bedrooms offer flexible space for guests, work, or hobbies. Outdoors, the extended covered patio provides a comfortable setting to relax or entertain. Huckleberry Finn Cove includes community boat ramp access, adding to the Seabrook coastal lifestyle near dining, shopping, entertainment, parks, trails, Clear Lake, Kemah-area attractions, and Bay Area recreation. Call to schedule your showing today! Some photos may be virtually staged; décor added digitally, permanent features unchanged.
- Listing Status:
- Active
- Date Added:
- July 16, 2026
- Data Last Updated:
- July 18, 2026 at 7:09AM
- Listing Office:
- SWK Realty Group LLC : 409-771-9168
- Listing Agent:
- Kelly Dean : 1+409-771-9168
- MLS ID:
- 50553797
- Style: Traditional
- Parking: AttachedAuto Driveway Gate
- Roofing: Composition
- General: BrickCement Siding2Slab
- Road/Access: ConcreteCurbsGutters
- HOA Amenities: Boat Ramp150.0Annually
- Originating MLS: Houston Association of Realtors
- School District: 9 - Clear Creek
- County: Harris
- Zoning: LT 3 BLK 2 HUCKLEBERRY FINN COVE1163130020003
- Fencing: Back Yard
- Water: Public
- Sewer: Public Sewer
- Source: Houston Association of Realtors
This listing courtesy of Kelly Dean , SWK Realty Group LLC
Monthly Payment
- Principal & Interest $
- Property Taxes $
- Home Insurance $
- VA Funding Fee $

 New - 1 day ago