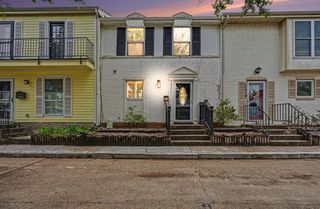
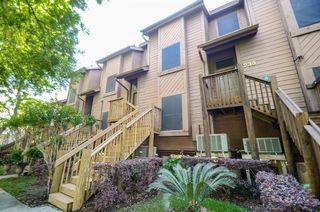
30 Lakewood Lane 30, Seabrook, TX 77586
- 2 beds |
- 3 baths |
- 1,332 sqft
 Town Home
  Built in 1977
  3.64acre lot
 —— car garage
  $197/sqft
  Listed 21 days ago
Property Description
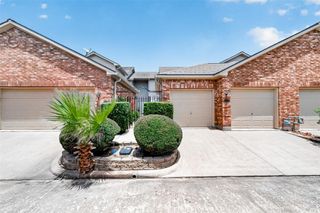
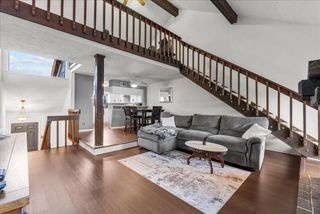
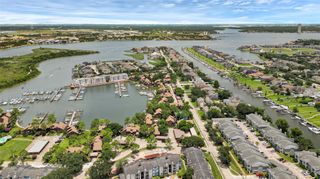
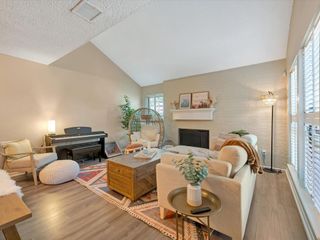
#30 Lakewood Ln. is a +/- 1,332 Square Foot, 2 bedroom 2.5 bath townhouse with 2-car covered parking. Both bedrooms are upstairs & have an en-suite bath w/tub/shower combo & large closets. The floor plan features a +/-14' x 21' combination family/dining room, half bath & combo kitchen/breakfast area on the lower level. The kitchen has an electric range, microwave oven, reach-in pantry, large window that overlooks a rear common area greenspace, a breakfast/serving bar into the breakfast area & direct access to the laundry room which accommodates full size washer & dryer. The breakfast area has slider door access to a rear balcony that overlooks a rear common greenspace. 2-car covered parking, a large ground level storage closet & patio area are directly below the townhouse. Lakewood Townhomes is located next to Lakewood Yacht Club. Membership is optional & is NOT included in quarterly maintenance fee. Call listing agent for details. Minutes to Johnson Space Center & the Kemah Boardwalk.
- Listing Status:
- Active
- Date Added:
- June 15, 2026
- Data Last Updated:
- July 6, 2026 at 5:07AM
- Listing Office:
- Faron Daigle Realty : 713-882-1424
- Listing Agent:
- Faron Daigle : 1+713-922-9754
- MLS ID:
- 95372655
- General: Back Green SpaceBalconyStorage
- Style: Traditional
- Parking: No GarageAdditional ParkingAssignedUnassignedAttached Carport
- Roofing: Composition
- Windows: Window Coverings
- General: OtherStuccoWood Siding2Raised
- Road/Access: ConcreteCurbs
- HOA Amenities: Lawn Care1892.0Quarterly
- Originating MLS: Houston Association of Realtors
- School District: 9 - Clear Creek
- County: Harris
- Zoning: TH 30 BLDG E LAKEWOOD T/H1103210050003
- View: EastWestWaterLake
- Water: Public
- Sewer: Public Sewer
- Source: Houston Association of Realtors
This listing courtesy of Faron Daigle , Faron Daigle Realty
Monthly Payment
- Principal & Interest $
- Property Taxes $
- Home Insurance $
- VA Funding Fee $