903 Live Oak Lane, Seabrook, TX 77586
- 3 beds |
- 3 baths |
- 2,962 sqft
 Single-Family Home
  Built in 1991
  0.27acre lot
 2 car garage
  $153/sqft
  Listed 11 days ago
Property Description
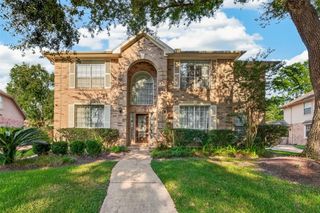
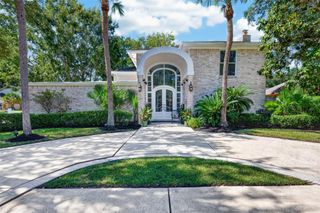
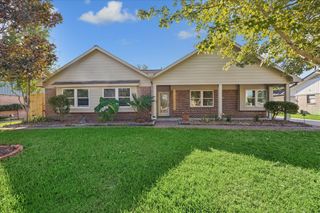
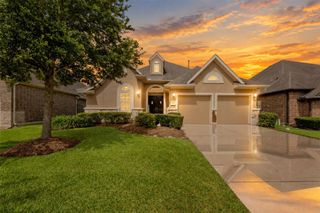
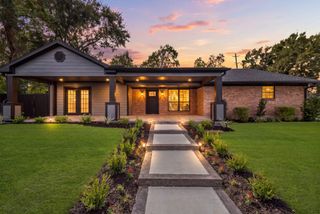
Welcome to this one-story home in the desirable Kirbywoods neighborhood. Featuring a spacious open-concept floor plan with 12-foot ceilings and engineered wood flooring, this 3-bedroom, 2.5-bathroom residence seamlessly combines comfort, style, and functional living. Interior highlights include fully remodeled kitchen with quartz countertops and custom cabinets, master bath with large walk-in shower, and energy efficient double-pane oversized windows with custom blinds throughout that offer exceptional natural light. Guest bedrooms share a jack and jill bath and a bonus room exists that can be used as a home office, gym, or extra bedroom. The garage has dedicated HVAC, epoxy flooring, and an insulated garage door. Exterior highlights include an attached carport, portable generator inlet, and landscaping with mature trees. This home is within walking distance to neighborhood amenities, nearby Taylor Lake Park, with top-tier schooling zoned to CCISD. Come explore this single-story gem!
- Listing Status:
- Active
- Date Added:
- October 2, 2026
- Data Last Updated:
- October 13, 2026 at 12:06PM
- Listing Office:
- Owens & Associates Realty, LLC : 281-241-6491
- Listing Agent:
- Deborah West : 1+315-783-4212
- MLS ID:
- 53899507
- Style: Ranch
- Parking: AttachedConverted GarageDriveway GateDetached Carport
- Roofing: Composition
- Windows: Insulated/Low-E windowsWindow Coverings
- General: Structural Insulated PanelsBrickOtherWood Siding1Slab
- Road/Access: AsphaltConcreteCurbs
- HOA Amenities: Dry DockParkPicnic AreaPlaygroundPoolTennis Court(s)800.0Bi-Annually
- Originating MLS: Houston Association of Realtors
- School District: 9 - Clear Creek
- County: Harris
- Zoning: LT 57 BLK 2 KIRBYWOODS1170630020057
- Fencing: Back YardFull
- Water: Water District
- Sewer: Public Sewer
- Source: Houston Association of Realtors
This listing courtesy of Deborah West , Owens & Associates Realty, LLC
Monthly Payment
- Principal & Interest $
- Property Taxes $
- Home Insurance $
- VA Funding Fee $

 New - 1 day ago