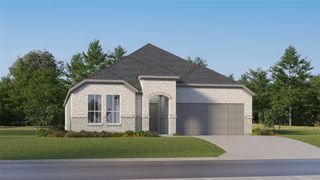
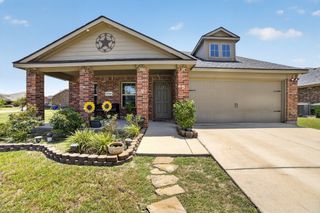
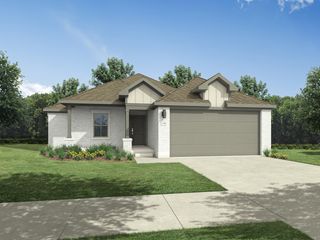
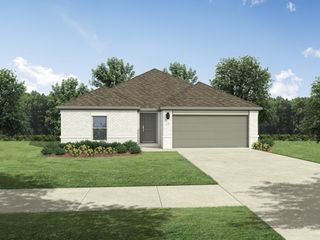
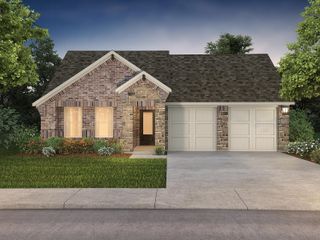
2616 Huron Drive, Seagoville, TX 75159
- 4 beds |
- 3 baths |
- 2,234 sqft
 Single-Family Home
  Built in 2025
  0.39acre lot
 2 car garage
  $156/sqft
  Listed 9 days ago
Property Description
Why wait months to build when you can have it all right now? Barely one year young and meticulously maintained, this stunning 2-story modern farmhouse delivers all the style of a brand-new build and it's already move-in ready. Inside, you'll find 4 spacious bedrooms, 3 full bathrooms, a dedicated home office perfect for remote work, and a 2-car garage. Wood-look vinyl plank flooring flows from the foyer into a bright, open-concept living space where the kitchen, dining area, and great room come together effortlessly for everyday living and entertaining. The kitchen is the true showpiece, featuring a large center island with quartz countertops and seating, a classic farmhouse apron-front sink, white subway tile backsplash, light-stain shaker cabinets, and stainless steel appliances including a gas range. Striking black shade pendant lighting, open wood shelving, and matte black hardware throughout complete the designer farmhouse look. Enjoy a like-new home with the hard part already done, so you can just unpack and start living. The community features a neighborhood playground and scenic pond, adding to the appeal. Homes this fresh rarely come back to market, so schedule your showing today.
- Listing Status:
- Active
- Data Last Updated:
- July 29, 2026 at 6:18AM
- Listing Office:
- Compass RE Texas, LLC. : 214-814-8100
- Listing Agent:
- Uzoma Obinwanne :
- MLS ID:
- 21333890

- General: Rain Gutters
- Style: Detached
- Pool: None
- Parking: Door-SingleGarage Faces FrontGarageGarage Door Opener
- Roofing: Composition
- General: 2Slab
- HOA Amenities: Association ManagementMaintenance Grounds700.0Annually
- Originating MLS: NTR
- School District: Mesquite ISD
- County: Dallas
- Zoning: CALDWELL LAKES BLK A LT 6 ACS 0.3950500087000A0060000
- Fencing: Back YardMasonryWood
- Utilities: Sewer AvailableWater AvailableCable Available
- Water: Public
- Sewer: Public Sewer
- Source: NTR
- Exclusions: Fridge
This listing courtesy of Uzoma Obinwanne , Compass RE Texas, LLC.
Monthly Payment
- Principal & Interest $
- Property Taxes $
- Home Insurance $
- VA Funding Fee $

 New - 6 hours ago