302 Johnson Street, Seagoville, TX 75159
- 4 beds |
- 2 baths |
- 2,326 sqft
 Single-Family Home
  Built in 1985
  —— sqft lot
  2 car garage
  $172/sqft
  Listed 10 days ago
Property Description
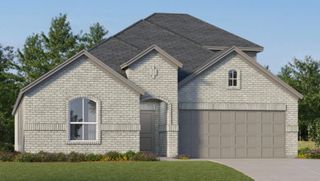
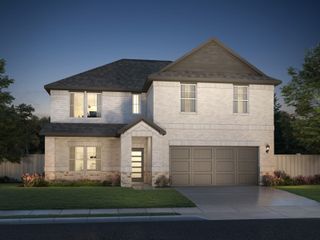
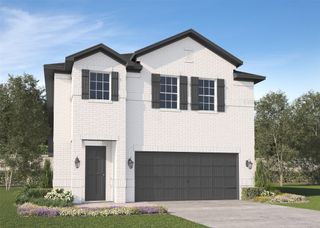
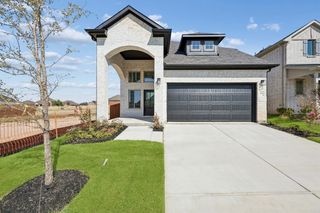
This is country living at its finest. Within Seagoville city limits this well-maintained one owner home is located on a quiet country street that offers space, peace and all the convince of being in the city. This country charmer offers 2 living areas and 2 dining areas, 4 bedrooms and 2 baths. As a bonus a 17x13 game room that was added after building the home. Large room sizes and expansive outdoor patios and the view of this beautiful property. Featuring three separate outbuildings, including two climate-controlled buildings with electricity, making this perfect for a home office, workshop, hobbies or she-shed. A barn where horses once ran and fenced in already waiting for yours. Another covered parking space in back for a RV or equipment or cars. You have it all here! Beautiful home with amazing views and endless possibilities. Such a rare property and so hard to find you can let your day go and come to the country and still be close to everything. Don't miss out this doesn't come around every day!
- Listing Status:
- Active
- Data Last Updated:
- October 13, 2026 at 4:24PM
- Listing Office:
- Jeanette Anderson Real Estate : 214-558-1923
- Listing Agent:
- Debra Lewis :
- MLS ID:
- 21401819

- General: Rain GuttersStorageBarn(s)Stable(s)
- Style: TraditionalDetached
- Other Structures: Barn(s)Stable(s)
- Pool: None
- Parking: Additional ParkingConcreteCoveredDetached CarportDrivewayEpoxy FlooringGarageGarage Door OpenerOversizedRV CarportGarage Faces RearStorageWorkshop in GarageBoatRV Access/Parking
- Roofing: Composition
- Windows: Window Coverings
- General: Brick1Slab
- Originating MLS: NTR_NTREIS
- School District: Dallas ISD
- County: Dallas
- Zoning: DEANS LT 6 VOL85066/0278 DD03251985 CO-DC50012550000060000
- Fencing: Back YardChain LinkGateWoodWire
- Utilities: Electricity ConnectedPhone AvailableSewer AvailableSeparate MetersUnderground UtilitiesWater AvailableCable Available
- Water: Public
- Sewer: Public Sewer
- Source: NTR_NTREIS
This listing courtesy of Debra Lewis , Jeanette Anderson Real Estate
Monthly Payment
- Principal & Interest $
- Property Taxes $
- Home Insurance $
- VA Funding Fee $


 New - 40 minutes ago