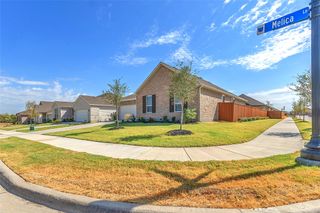
407 Hitt Street, Seagoville, TX 75159
- 4 beds |
- 3 baths |
- 1,844 sqft
 Single-Family Home
  Built in 2022
  5,053sqft lot
 2 car garage
  $195/sqft
  Listed 2 days ago
Property Description
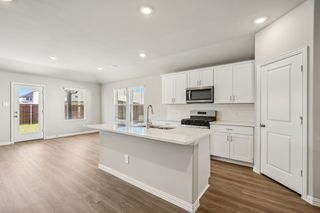
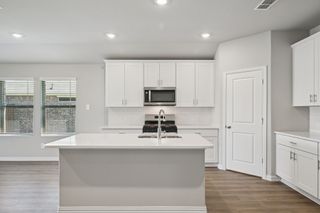
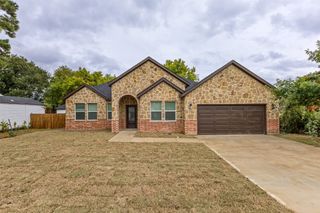
Open House Sunday 10.11.26 Noon- 3pm.Enjoy a setting that brings together the peaceful feel of residential living and the convenience of nearby shopping, dining, major roadways, and everyday essentials. Whether you're searching for a place to call home or an opportunity to personalize a property to suit your style, 407 Hitt St. offers space, versatility, and potential. Come explore the possibilities and envision what this home could become! Discover the possibilities at 407 Hitt St., a two-story brick home offering four bedrooms, two and a half bathrooms, and a two-car garage. Top features are a spacious living area filled with natural light, a kitchen with granite countertops, and stainless steel appliances. This home offers a functional layout with plenty of room to make it your own with ceramic tile in the main living areas, carpeted bedrooms, and a fenced backyard with room to enjoy the outdoors.
- Listing Status:
- Active
- Data Last Updated:
- October 13, 2026 at 7:21AM
- Listing Office:
- JPAR - Central Metro : 972-836-9295
- Listing Agent:
- Calina Presley :
- Contact:
- 972-836-9295
- MLS ID:
- 21408660

- Style: Detached
- Pool: None
- Parking: DrivewayGarage Faces FrontGarageGarage Door OpenerInside Entrance
- Roofing: Composition
- General: 2Slab
- Originating MLS: NTR_NTREIS
- School District: Dallas ISD
- County: Dallas
- Zoning: UNITED VISION BLK A LT 1 ACS 0.1158509000000A0010000
- Fencing: Fenced
- Utilities: Sewer AvailableWater Available
- Water: Public
- Sewer: Public Sewer
- Source: NTR_NTREIS
This listing courtesy of Calina Presley , JPAR - Central Metro
Monthly Payment
- Principal & Interest $
- Property Taxes $
- Home Insurance $
- VA Funding Fee $

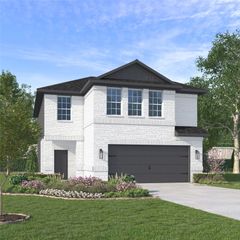
 New - 3 days ago