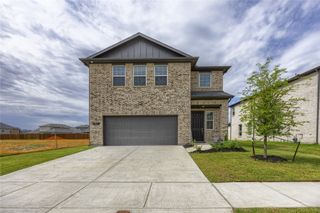
721 Saint Lawrence Drive, Seagoville, TX 75159
- 3 beds |
- 3 baths |
- 2,752 sqft
 Single-Family Home
  Built in 2025
  8,668sqft lot
 2 car garage
  $129/sqft
  Listed 1 month ago
Property Description
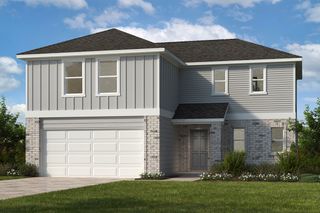
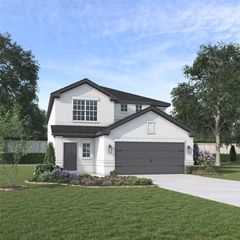
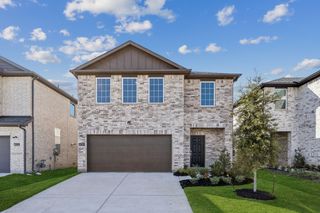
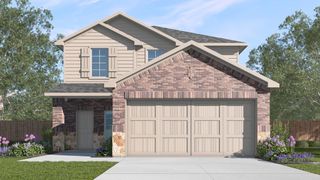
Welcome to Seagoville Farms, where modern style and everyday comfort come together in this beautifully maintained home built in 2025. Seller giving 5000k in concessions use how you want! With like-new condition and great curb appeal, this move-in-ready home features an open-concept floor plan filled with natural light and recessed lighting throughout the main level. The spacious formal dining room offers flexibility for dining, a sitting area, or home office. The stunning all-white kitchen features a large island, breakfast bar, abundant cabinetry, breakfast nook, and a spacious laundry room nearby for added convenience. Upstairs, you'll find a versatile loft, generously sized secondary bedrooms, and an exceptionally oversized primary suite complete with a private sitting room and an ensuite bath with dual vanities and a separate shower. Step outside to an incredibly large, fully fenced backyard with a covered patio—perfect for entertaining, relaxing, or creating your dream outdoor oasis. Seagoville Farms offers a community park with a playground, walking trails, and green space, while nearby Bruce Central Park features sports fields, a pond, and picnic areas. Conveniently located off Highway 175 near I-20, you're just minutes from shopping, dining, and approximately 17 miles from Downtown Dallas. Zoned to Dallas ISD, Seagoville North Elementary is just 0.2 miles away, with Seagoville Middle and High School both within 2 miles. Discounted rate options and no lender fee future refinancing may be available for qualified buyers of this home.
- Listing Status:
- Active
- Data Last Updated:
- August 17, 2026 at 1:18AM
- Listing Office:
- Orchard Brokerage : 844-515-9880
- Listing Agent:
- Renae Goines :
- Contact:
- 972-795-9491
- MLS ID:
- 21332104

- Style: TraditionalDetached
- Pool: None
- Parking: Door-MultiDrivewayGarage
- Roofing: Composition
- General: Other2Slab
- HOA Amenities: Association Management420.0Annually
- Originating MLS: NTR
- School District: Dallas ISD
- County: Dallas
- Zoning: COTTONWOOD CREEK BLK B LT 21500104700B0210000
- Utilities: Sewer AvailableWater Available
- Water: Public
- Sewer: Public Sewer
- Source: NTR
This listing courtesy of Renae Goines , Orchard Brokerage
Monthly Payment
- Principal & Interest $
- Property Taxes $
- Home Insurance $
- VA Funding Fee $

 New - 1 day ago