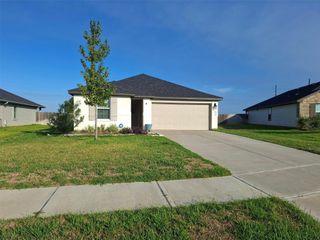
2918 Stratton Heights Lane, Sealy, TX 77474
- 4 beds |
- 2 baths |
- 1,476 sqft
 Single-Family Home
  Built in 2026
  —— sqft lot
  2 car garage
  $163/sqft
  Listed 3 months ago
Property Description
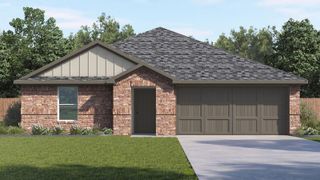
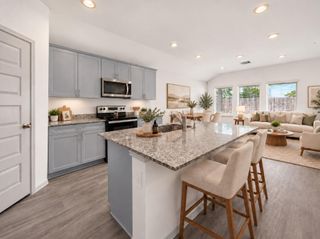
ESTIMATED COMPLETION DATE SEPTEMBER 2026. Explore open concept living at its finest in The Baylor floor plan at Westward Pointe, a 1,476 sq. ft. single-story home featuring 4 bedrooms and 2 bathrooms. A welcoming porch and foyer lead into an open family room that connects seamlessly to the dining room and kitchen that highlights premium countertops, sleek cabinetry, stainless steel appliances, and a convenient pantry. The private primary bedroom offers a walk-in closet and en-suite bath. Three additional bedrooms are located near a second full bath, providing flexibility for family, guests, or a home office. The home also includes ample storage and a 2-car garage, making The Baylor both comfortable and functional for everyday living. *Images and 3D tour are for illustration only and options may vary from home as built. Hurry and Call Today!
- Listing Status:
- Active
- Date Added:
- June 29, 2026
- Data Last Updated:
- October 14, 2026 at 1:06AM
- Listing Office:
- D.R. Horton-Texas, LTD : 281-819-1747
- Listing Agent:
- Jonathan Woodruff : 1+832-532-9592
- MLS ID:
- 39370053
- Style: Traditional
- Parking: Attached
- Roofing: Composition
- Windows: Insulated/Low-E windows
- General: Spray Foam InsulationBrickVinyl Siding1Slab
- HOA Amenities: 770.0Annually
- Originating MLS: Houston Association of Realtors
- School District: 109 - Sealy
- County: Austin
- Zoning: WESTWARD POINTE SEC 3 BLOCK 5 LOT 100000084469
- Fencing: Back Yard
- Water: Water District
- Source: Houston Association of Realtors
This listing courtesy of Jonathan Woodruff , D.R. Horton-Texas, LTD
Monthly Payment
- Principal & Interest $
- Property Taxes $
- Home Insurance $
- VA Funding Fee $