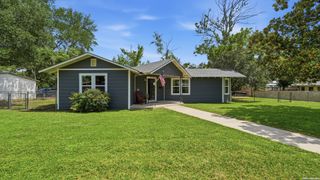
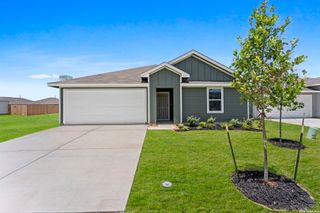
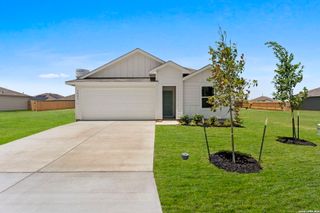
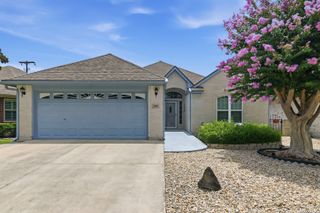
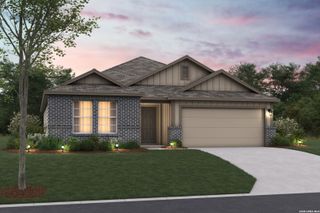
1036 Amber Lake, Seguin, TX 78155
- 4 beds |
- 2 baths |
- 1,687 sqft
 Single-Family Home
  Built in 2026
  5,663sqft lot
 —— car garage
  $184/sqft
  Listed 3 months ago
Property Description
***ESTIMATED COMPLETION DATE JUNE 2026***New 4-Bedroom Home for Sale in Seguin, Texas Check out this brand-new home located at 1036 Amber Lake in Seguin, TX. This single-story house is designed for an easy lifestyle, featuring a bright and open layout where every room is conveniently located on one level. Key Features: * 4 comfortable bedrooms, including an owner's suite tucked into its own private corner * 2 full bathrooms finished with modern fixtures and high-quality materials * 1,687 square feet of living space arranged efficiently on a single floor * Open-concept main hub that joins the kitchen and family room for a connected feel * New construction with fresh finishes and expert craftsmanship throughout Neighborhood & Location Benefits: * Situated in a well-established Seguin community with a welcoming atmosphere * Excellent proximity to nearby parks and outdoor recreation areas * A perfect residential setting that balances a quiet retreat with easy access to neighborhood favorites The interior is designed for a natural flow, with a central gathering space that brings the main living areas together for effortless daily life. Because the owner's suite is situated in its own private corner of the home, it provides a quiet sanctuary separate from the secondary bedrooms. These additional rooms offer plenty of flexibility, whether you need space for guests, a hobby room, or a dedicated home office, all on one convenient level without a single stair to climb. This move-in-ready property offers the perfect combination of simple single-story convenience and a modern, airy design in a fantastic location.
- Listing Status:
- Pending
- Date Added:
- March 18, 2026
- Data Last Updated:
- July 7, 2026 at 4:52PM
- Listing Office:
- Escape Realty : (210) 421-9291
- Listing Agent:
- Jaclyn Calhoun : (210) 421-9291
- MLS ID:
- 1949777
- General: One Living AreaEat-In KitchenIsland KitchenOpen Floor PlanWalk in Closets
- Flooring: CarpetingCeramic TileVinyl
- A/C: One Central
- Heating: CentralElectric
- Fireplace: Not ApplicableFireplaces: 0
- General: BrickSiding
- Style: One Story
- Pool: None
- Roofing: Composition
- Windows: None Remain
- General: OneSlab
- HOA Amenities: 600.0Annually
- School District: Seguin
- County: Guadalupe
- Zoning: BLOCK 09 LOT 17
- Water: Water System
This listing courtesy of Jaclyn Calhoun , Escape Realty
Monthly Payment
- Principal & Interest $
- Property Taxes $
- Home Insurance $
- VA Funding Fee $

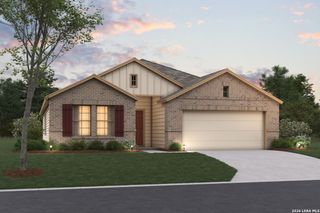
 New - 1 day ago