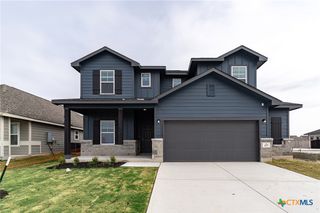
1221 Ida Drive, Seguin, TX 78155
- 4 beds |
- 3 baths |
- 2,513 sqft
 Single-Family Home
  Built in 2026
  6,011sqft lot
 2 car garage
  $151/sqft
  Listed 1 month ago
Property Description
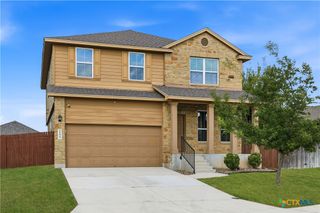
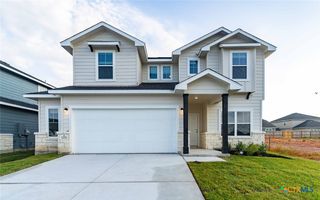
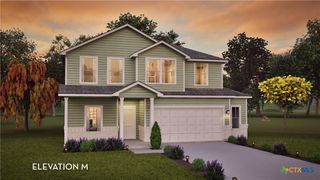
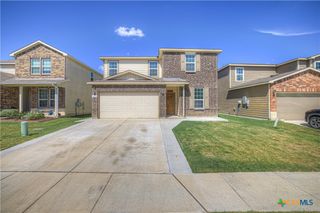
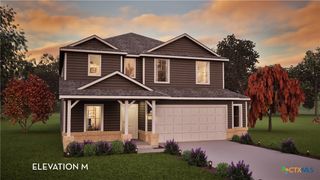
Our grandest home in the Cobalt Series, the Trinity floor plan boasts an impressive two-story floor plan that is sure to suit most any lifestyle. Upon entry, you are first greeted by the private study room. Next, you will find the access to your convenient downstairs powder room, a walk-in utility room, as well as the entry to your two-and-a-half-car garage. Down the hall, you will reach the heart of your home - the massive, two-story living room with soaring ceilings and consisting of plenty of natural light. Opening up to the living room is the convenient adjoined kitchen and breakfast area with access to your optional extended covered patio. Your elegant kitchen comes fully equipped with industry-leading appliances, sleek granite countertops with a ceramic tile backsplash, designer light fixtures. Completing the first floor is your secluded Master suite with your master bathroom containing the cultured marble countertops with a shower/bathtub enclosure and a huge walk-in closet. Finally, up the stairs, you will discover a fantastic game room, as well as the second, third, and fourth remaining bedrooms. The full secondary bathroom also lies upstairs between the second and third bedrooms. You won't compromise your comfort and functionality in the Trinity floor plan!
- Listing Status:
- Active
- Date Added:
- August 24, 2026
- Data Last Updated:
- October 14, 2026 at 12:19AM
- Listing Office:
- CastleRock Realty, LLC : (713) 600-7090
- Listing Agent:
- Ashley Yoder : (832) 582-0030
- MLS ID:
- 622953

- General: Porch
- Style: Traditional
- Other Structures: PorchCovered
- Pool: None
- General: Masonry2Slab
- Road/Access: Asphalt
- HOA Amenities: 285.0
- Originating MLS: CTEXAS_FRAR
- School District: Navarro ISD
- County: Guadalupe
- Zoning: lot 6block 7Swenson Heights SubdivisionGuadalupe CountyTexasN/A
- View: None
- Fencing: Back YardWood
- Utilities: Electricity AvailableFiber Optic Available
- Water: Public
- Sewer: Public Sewer
- Source: CTEXAS_FRAR
This listing courtesy of Ashley Yoder , CastleRock Realty, LLC
Monthly Payment
- Principal & Interest $
- Property Taxes $
- Home Insurance $
- VA Funding Fee $