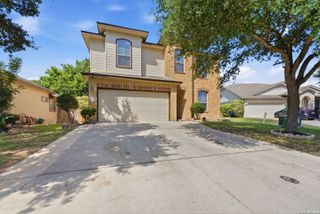
1224 Sweden, Seguin, TX 78155
- 4 beds |
- 3 baths |
- 2,356 sqft
 Single-Family Home
  Built in 2026
  6,011sqft lot
 —— car garage
  $136/sqft
  Listed 4 months ago
Property Description
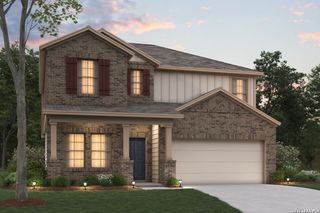
Love where you live in Swenson Heights in Seguin, TX! The Cortona floor plan is a spacious 1.5 story home, featuring 4 bedrooms (3 down, 1 up), 3 baths, game room, and a 2.5-car garage. With a large kitchen island overlooking the expansive dining and family rooms, you'll love entertaining in this home! The gourmet kitchen is sure to please with 42" cabinets, granite countertops, and stainless-steel appliances! Retreat to the first-floor Owner's Suite featuring double sinks with granite countertops, an oversized shower with seat, and a walk-in closet. Upstairs features a game room and a bedroom with full bath! Enjoy the great outdoors with a covered patio! Don't miss your opportunity to call Swenson Heights home, schedule a visit today!
- Listing Status:
- Active
- Date Added:
- March 5, 2026
- Data Last Updated:
- July 7, 2026 at 4:52PM
- Listing Office:
- Legend Homes : (210) 985-5411
- Listing Agent:
- Bradley Tiffan : (210) 985-5411
- MLS ID:
- 1946459
- General: SidingCovered PatioPrivacy FenceSprinkler SystemDouble Pane WindowsHas Gutters
- Style: Two Story
- Pool: None
- Roofing: Composition
- Windows: None Remain
- General: Multi/SplitSlab
- HOA Amenities: 285.0Annually
- School District: Navarro Isd
- County: Guadalupe
- Zoning: Block 9 Lot 18 Section 2
- Utilities: GVEC
- Water: City
- Sewer: City of Segu
This listing courtesy of Bradley Tiffan , Legend Homes
Monthly Payment
- Principal & Interest $
- Property Taxes $
- Home Insurance $
- VA Funding Fee $

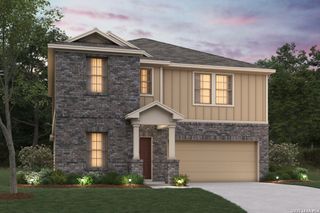
 New - 1 day ago