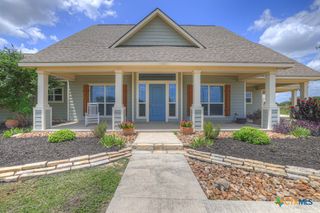
1446 Emily Lane, Seguin, TX 78155
- 3 beds |
- 3 baths |
- 2,400 sqft
 Single-Family Home
  Built in 2009
  0.55acre lot
 2 car garage
  $240/sqft
  Listed 1 month ago
Property Description
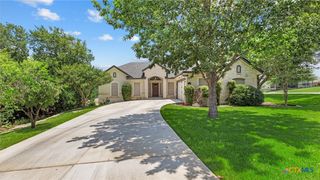
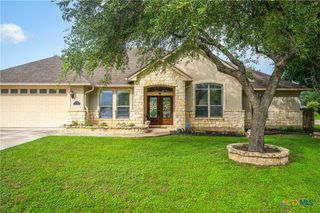
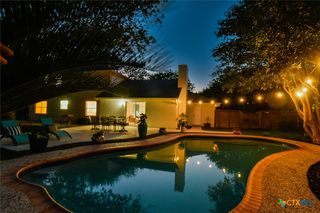
This meticulously maintained 3 bedroom 2.5 bath home resides in The Summit with direct access to Seguin, New Braunfels, and San Marcos. The living space features a floor to ceiling rock fireplace and enjoys an abundance of natural light. The home features a formal dining room, breakfast area, and a dedicated home office. The kitchen includes granite counters, breakfast bar, built-in microwave, pantry, and stainless appliances. Upgrades to this home include but are not limited to the following: tile plank flooring throughout, LG appliances, roof in 2024, bathroom updates, and crown molding. The owner’s suite features a floor to ceiling tiled walk-in shower, jet tub, spacious double vanity, and walk-in closet with custom built-ins. 1446 Emily Ln resides on a .54 of an acre and affords entry into the highly sought after Navarro School District. The outdoor space and curb appeal are enhanced by the side entry garage, irrigation system, maintained landscaping, mature trees, large covered patio, privacy fencing, and detached storage building. The oversized garage (21 x 24) has custom built-in cabinetry and epoxy coated flooring.
- Listing Status:
- Active
- Date Added:
- July 4, 2026
- Data Last Updated:
- August 28, 2026 at 4:18PM
- Listing Office:
- Anders Pierce Realty, LLC : (830) 214-6002
- Listing Agent:
- Heath Anders : (830) 534-8811
- Contact:
- (830) 214-6002
- MLS ID:
- 617094

- General: Covered PatioPorchStorageStorage
- Style: Hill Country
- Other Structures: StoragePorchPatioCovered
- Pool: None
- Parking: GarageGarage Faces Side
- Roofing: CompositionShingle
- General: BrickMasonryStone Veneer1Slab
- Road/Access: County Road
- HOA Amenities: 300.0Annually
- Originating MLS: CTEXAS_FRAR
- School District: Navarro ISD
- County: Guadalupe
- Zoning: SUMMIT @ CORDOVA #8 (THE) LOT 8 0.546 AC136663
- View: None
- Fencing: Privacy
- Utilities: Electricity Available
- Water: Community/Coop
- Sewer: Septic Tank
- Source: CTEXAS_FRAR
This listing courtesy of Heath Anders , Anders Pierce Realty, LLC
Monthly Payment
- Principal & Interest $
- Property Taxes $
- Home Insurance $
- VA Funding Fee $

 New - 2 days ago