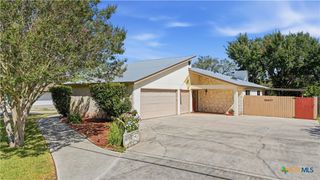
145 Rio Grande Drive, Seguin, TX 78155
- 4 beds |
- 2 baths |
- 2,038 sqft
 Single-Family Home
  Built in 1971
  0.25acre lot
 2 car garage
  $123/sqft
  Listed 1 month ago
Property Description
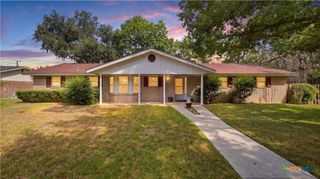
WATER ACCESS AND NO HOA, this spacious 4-bedroom, 2-bath home sits in a quiet neighborhood with water access to Lake Seguin! This bright and inviting home features an open, functional floor plan with an abundance of windows that fill the living spaces with natural light. Stained concrete flooring flows throughout the main living areas, with carpet in the bedrooms. The family room offers a cozy wood-burning fireplace, creating a warm and welcoming space for family and guests. An additional living area or formal dining room provides flexibility and flows naturally into the kitchen and main living area. A versatile room offers endless possibilities and could be used as a 4th bedroom, home office, game room, or private retreat. The room also features its own private balcony, providing a wonderful space to relax and enjoy the outdoors. Recent updates include a new roof installed in 2025 and a complete HVAC replacement in early 2026, giving buyers added peace of mind. With its spacious layout, abundant natural light, flexible living spaces, recent major updates, Lake Seguin water access, and no HOA, this home offers a wonderful opportunity to enjoy comfortable living with easy access to the water.
- Listing Status:
- Active
- Date Added:
- September 10, 2026
- Data Last Updated:
- October 14, 2026 at 1:18AM
- Listing Office:
- A Cut Above Realty, LLC : (830) 433-4646
- Listing Agent:
- Carol Teeple : (830) 305-3777
- Contact:
- (830) 433-4646
- MLS ID:
- 623588

- General: Enclosed PorchPatioRain Gutters
- Style: Traditional
- Other Structures: EnclosedPorchScreenedPatio
- Pool: None
- Roofing: CompositionShingle
- Windows: Skylight(s)
- General: BrickMasonry2Slab
- Road/Access: Paved
- Originating MLS: CTEXAS_FRAR
- School District: Seguin ISD
- County: Guadalupe
- Zoning: LOT: 48 BLK: 3 ADDN: CHAPARRAL #218354
- View: Water
- Fencing: FullPrivacy
- Utilities: Electricity AvailableHigh Speed Internet Available
- Water: Community/Coop
- Source: CTEXAS_FRAR
This listing courtesy of Carol Teeple , A Cut Above Realty, LLC
Monthly Payment
- Principal & Interest $
- Property Taxes $
- Home Insurance $
- VA Funding Fee $