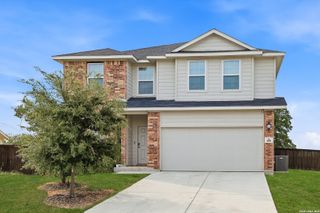
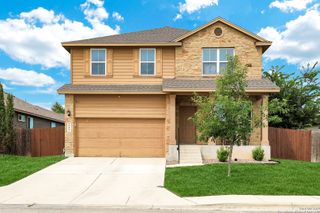
148 Yale St, Seguin, TX 78155
- 4 beds |
- 4 baths |
- 2,522 sqft
 Single-Family Home
  Built in 2026
  —— sqft lot
  —— car garage
  $159/sqft
  Listed 2 months ago
Property Description
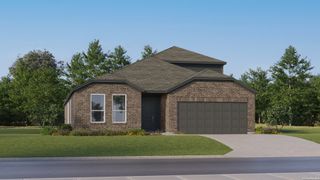
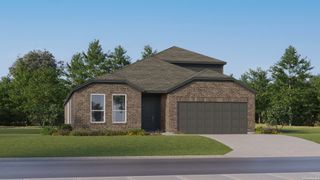
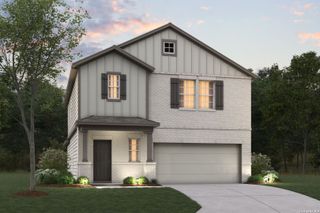
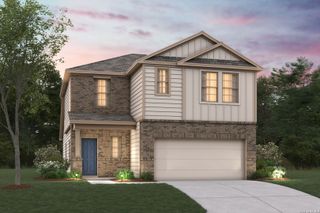
With 2,522 sq. ft. of thoughtfully designed living space, this two-story home features 4 bedrooms, 3.5 baths, and a 2-car garage. The open-concept family room flows seamlessly into the kitchen with a spacious island, walk-in pantry, built-in appliances, and gas cooking, while a dining area off the kitchen leads to the covered patio. An open study and private primary suite are conveniently located downstairs. The primary bath features double vanities, a separate tub and shower, private water closet, and large walk-in closet. Upstairs, a spacious loft is surrounded by three secondary bedrooms and two full baths. Additional features include a tankless gas water heater, water softener loop, in-wall pest control, sprinkler system, and vinyl and carpet flooring. This home is part of our Sapphire Collection - bold and full of personality. Bright whites and deep blues mix with layered textures for a striking effect. Sapphire is for those who love to host, make a statement, and live with confident, unmistakable style. This home is in Cordova Trails, close to Highway 46, Hill Country drives, hiking, wineries, and vibrant dining in New Braunfels and Seguin, blending adventure with relaxation. Representative images and renderings are for illustrative purposes. Actual structural options and design finishes of home may vary.
- Listing Status:
- Active
- Date Added:
- August 12, 2026
- Data Last Updated:
- October 13, 2026 at 10:53PM
- Listing Office:
- eXp Realty : (888) 519-7431
- Listing Agent:
- Dayton Schrader : (210) 757-9785
- MLS ID:
- 2007978
- General: Stone/Rock1 Side MasonryCovered PatioPrivacy FenceSprinkler SystemDouble Pane Windows
- Style: Two StoryTraditional
- Pool: None
- Roofing: Composition
- Windows: None Remain
- General: TwoSlab
- HOA Amenities: Park/PlaygroundJogging Trails726.0Annually
- School District: Navarro Isd
- County: Guadalupe
- Zoning: Cordova TrailsBlk 2Lot 8
- Utilities: GVECCenterpoint
- Water: Water SystemSewer System
- Sewer: City
This listing courtesy of Dayton Schrader , eXp Realty
Monthly Payment
- Principal & Interest $
- Property Taxes $
- Home Insurance $
- VA Funding Fee $