3076 Split Rail Ln, Seguin, TX 78155
- 4 beds |
- 4 baths |
- 3,389 sqft
 Rental
  Built in 2013
  0.31acre lot
 —— car garage
  $1/sqft
  Listed 8 days ago
Property Description
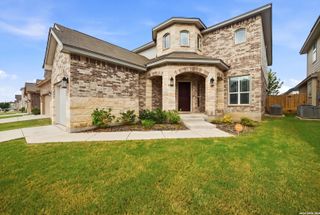
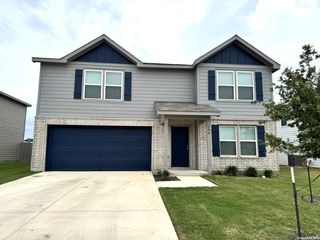
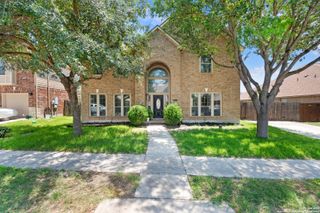
Welcome to your next home in Mill Creek Crossing! This impressive 3,389-square-foot, two-story home offers the space, comfort, and entertainment options you've been looking for-all situated on a spacious, fenced lot at the end of a quiet cul-de-sac. From the moment you step inside, you'll appreciate the home's open, inviting layout and abundant natural light. The spacious kitchen features granite countertops, stainless steel appliances, a large center island, and a smooth-top electric range, making it perfect for preparing meals while staying connected with friends and family. The oversized family room is a true highlight, featuring near floor-to-ceiling windows that bring in beautiful natural light and create an inviting space for relaxing or entertaining. The primary suite is conveniently located downstairs, offering privacy and ease of living. A dedicated study near the front of the home provides the perfect space for working from home, studying, or creating a private office. A formal dining room just off the foyer adds an elegant touch for special occasions and gatherings. Upstairs is where the fun begins! You'll find three spacious bedrooms, a game room, and a separate media room-giving everyone plenty of room to spread out. And yes, the pool table is included, making the game room ready for entertaining from day one! Outside, enjoy a large fenced-in yard with plenty of space to relax, play, entertain, or simply enjoy your own private outdoor retreat.
- Listing Status:
- Active
- Date Added:
- October 5, 2026
- Data Last Updated:
- October 13, 2026 at 11:54PM
- Listing Office:
- JB Goodwin, REALTORS : (210) 581-9050
- Listing Agent:
- Danielle Gulley : (210) 902-6535
- MLS ID:
- 2021558
- General: Brick
- Style: Two StoryTraditional
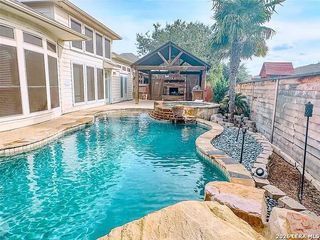
- Pool: None
- Roofing: Composition
- Windows: Some Remain
- General: Slab
- School District: Navarro Isd
- County: Guadalupe
- Restrictions: Not Applicable/None
- Water: Water SystemSewer System
This listing courtesy of Danielle Gulley , JB Goodwin, REALTORS