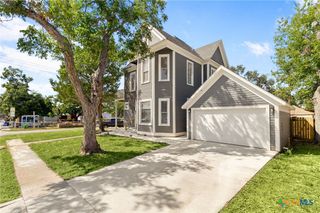
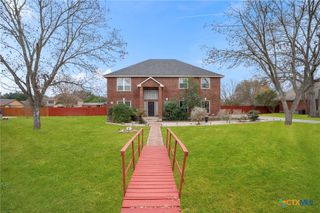
3120 Creek Ridge Street, Seguin, TX 78155
- 4 beds |
- 4 baths |
- 3,257 sqft
 Single-Family Home
  Built in 2022
  8,494sqft lot
 3 car garage
  $174/sqft
  Listed 24 days ago
Property Description
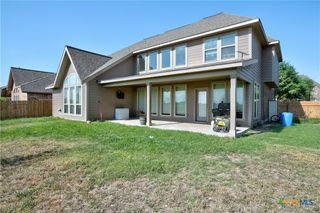
Welcome to 3120 Creek Ridge in the desirable Mill Creek Crossing community of Seguin! This stunning 4-bedroom, 3.5-bath home offers an exceptional blend of elegance, comfort, and functionality. From the moment you step inside, you'll be impressed by the soaring high ceilings, abundant natural light, and spacious design. The thoughtfully designed floor plan features a private primary suite with a luxurious ensuite garden tub and walk in shower, providing the perfect retreat at the end of the day. The additional bedrooms offer plenty of space for family or guests, while the dedicated media room is ideal for movie nights, game days, or entertaining. The expansive living and dining areas flow seamlessly into the kitchen, creating a welcoming space for everyday living and gatherings. Just off the front entrance, a dedicated home office offers a welcoming and convenient space for working from home, meeting clients, or managing everyday tasks. Located in the sought-after Mill Creek Crossing subdivision, this beautiful home offers the perfect combination of style, space, and convenience, with easy access to Seguin, New Braunfels, and San Antonio. Don't miss the opportunity to make this exceptional home your own!
- Listing Status:
- Active
- Date Added:
- September 19, 2026
- Data Last Updated:
- October 13, 2026 at 9:19PM
- Listing Office:
- Celina Ross Realty, LLC : (830) 743-0522
- Listing Agent:
- Celina Ross : (830) 743-0522
- Contact:
- (830) 743-0522
- MLS ID:
- 624077

- General: Covered PatioPorchPrivate Yard
- Style: Traditional
- Other Structures: PorchPatioCovered
- Pool: None
- Roofing: CompositionShingle
- General: MasonryStucco1Slab
- Road/Access: City Street
- HOA Amenities: 250.0Annually
- Originating MLS: CTEXAS_FRAR
- School District: Navarro ISD
- County: Guadalupe
- Zoning: VILLAGE OF MILL CREEK #4 (THE) LOT 439 .195 AC183433
- View: None
- Fencing: Back YardPrivacy
- Utilities: OtherSee Remarks
- Sewer: Public Sewer
- Source: CTEXAS_FRAR
This listing courtesy of Celina Ross , Celina Ross Realty, LLC
Monthly Payment
- Principal & Interest $
- Property Taxes $
- Home Insurance $
- VA Funding Fee $