3125 CREEK RIDGE ST, Seguin, TX 78155
- 4 beds |
- 4 baths |
- 2,695 sqft
 Single-Family Home
  Built in 2022
  9,757sqft lot
 —— car garage
  $171/sqft
  Listed 22 days ago
Property Description
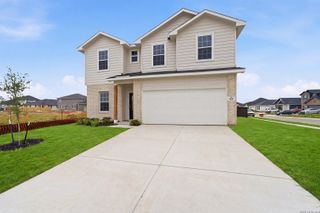
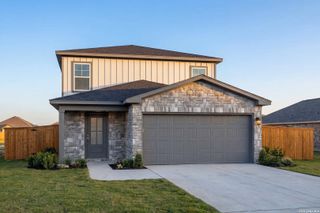
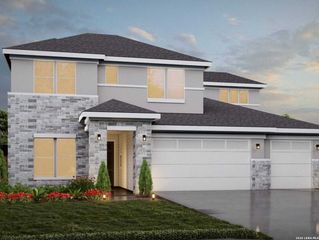
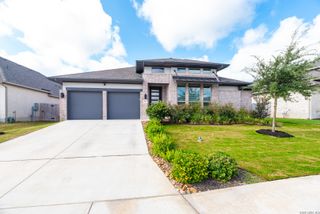
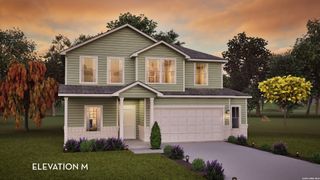
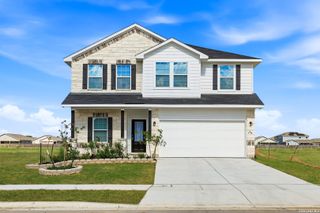
Stone accents, an arched entry and a glass-paneled front door give this Perry Homes beauty serious curb appeal. Step inside and a long hallway pulls you deeper into the home, past pockets of natural light and across wood-look flooring that runs through the main living areas. The living room is built around a fireplace and flows right into the kitchen, so the whole main level feels open and connected. And that kitchen! White cabinetry, a bold charcoal island, pendant lighting and a dining nook facing the yard make it the heart of the home. The primary suite is a true retreat, with room for a king bed and a spa-style bath featuring dual vanities, a garden tub and a glass-enclosed walk-in shower. The secondary bedrooms are well sized and bright, and the dedicated laundry room keeps the chores out of sight. Out back, the covered patio with a ceiling fan is made for shaded outdoor dining. It opens onto a wide lawn with a storage shed. Set in the Village of Mill Creek, this [4]-bed, [4]-bath home is minutes from Texas 46 and I-10 and about 10 minutes from New Braunfels. Area recreation includes the Guadalupe River, Lake McQueeny and the Seguin Events Complex. Come see it in person!
- Listing Status:
- Active
- Date Added:
- September 21, 2026
- Data Last Updated:
- October 13, 2026 at 4:51PM
- Listing Office:
- Barlowe Daly Realty : (210) 544-9366
- Listing Agent:
- Tyquilla Abdoo : (210) 865-7425
- MLS ID:
- 2018208
- General: Brick4 Sides MasonryStone/RockPatio SlabCovered PatioPrivacy FenceHas Gutters
- Style: One Story
- Pool: None
- Roofing: Composition
- Windows: Some Remain
- General: OneSlab
- HOA Amenities: Park/Playground200.0Annually
- School District: Navarro Isd
- County: Guadalupe
- Zoning: Village Of Mill Creek #4 (The) Lot 573 .224 Ac1G3404400057300000
- Water: Water SystemSewer System
This listing courtesy of Tyquilla Abdoo , Barlowe Daly Realty
Monthly Payment
- Principal & Interest $
- Property Taxes $
- Home Insurance $
- VA Funding Fee $