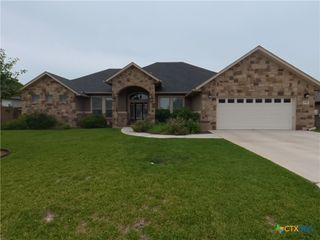
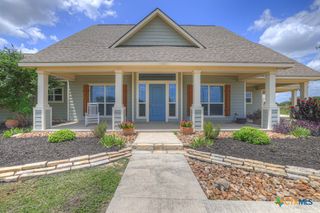
324 Kimbrough Road, Seguin, TX 78155
- 4 beds |
- 4 baths |
- 2,118 sqft
 Single-Family Home
  Built in 2006
  0.51acre lot
 3 car garage
  $259/sqft
  Listed 1 month ago
Property Description
NO HOA. NO CITY TAXES. PRIVATE BACKYARD RETREAT ON OVER HALF AN ACRE. Discover the perfect balance of peaceful country living and modern convenience at 324 Kimbrough Rd. Situated on a beautifully maintained 0.51 acre lot, this stunning 4 bedroom, 3.5 bath home offers the space, privacy, and outdoor amenities that are increasingly hard to find. The exterior is built to impress with four sided masonry construction, a premium metal roof installed in 2022, a 3 car garage, circular driveway, extended concrete parking pad, and an electric gate for added convenience and security. The highlight of the property is the backyard oasis. Designed for entertaining and everyday enjoyment, it features a custom inground pool built in 2021, a detached pool house with a full bathroom, an outdoor kitchen with a built in grill, and a spacious covered patio perfect for relaxing with family and friends. Inside, you'll find ceramic tile throughout the main living areas, coffered ceilings, and a striking wood burning stone fireplace. The thoughtfully designed kitchen offers expansive counter space, custom cabinetry, and stainless steel appliances, making it ideal for both everyday living and entertaining. The split bedroom layout provides privacy and flexibility, with the primary suite tucked away from the secondary bedrooms. The spacious primary retreat features dual vanities, a soaking garden tub, a separate walk in shower, and a large walk in closet. Recent major updates include: * New HVAC system (2024) with transferable 10 year Parts and Labor Warranty * Premium metal roof (2022) with transferable 10 year Material and Labor Warranty * Water heater replaced (2024) * Trim lighting system installed (2023) with Lifetime Guarantee Enjoy the freedom of no HOA restrictions and the savings of no city taxes while still being conveniently located near Seguin, New Braunfels, and San Antonio. Seguin ISD and just min from shops, dining and entertainment.
- Listing Status:
- Active
- Date Added:
- June 3, 2026
- Data Last Updated:
- July 6, 2026 at 8:20PM
- Listing Office:
- Machado International Realty : (210) 460-8882
- Listing Agent:
- Osvaldo Machado : (210) 460-8882
- MLS ID:
- 615766

- General: Outdoor GrillPorchPrivate YardIn Ground
- Style: RanchTraditional
- Other Structures: PorchCovered
- Pool: In GroundPrivate
- Parking: AttachedCircular DrivewayDetachedGarageGarage Door OpenerRV Access/ParkingGarage Faces Side
- Roofing: Metal
- Windows: Double Pane Windows
- General: BrickBrick VeneerMasonryStone Veneer1Slab
- Road/Access: Asphalt
- Originating MLS: CTEXAS_FRAR
- School District: Seguin ISD
- County: Guadalupe
- Zoning: C E KIMBROUGH 56 ACRE LOT 11A 0.5110AC129896
- View: None
- Fencing: Back YardGatePerimeterPicket
- Utilities: Electricity AvailableHigh Speed Internet Available
- Water: Community/Coop
- Sewer: Not Connected (at lot)Public SewerSeptic Tank
- Source: CTEXAS_FRAR
This listing courtesy of Osvaldo Machado , Machado International Realty
Monthly Payment
- Principal & Interest $
- Property Taxes $
- Home Insurance $
- VA Funding Fee $