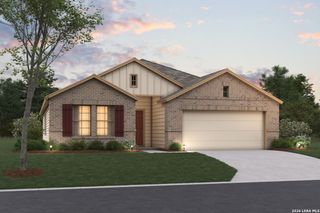
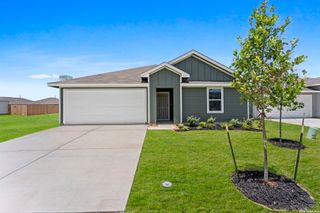
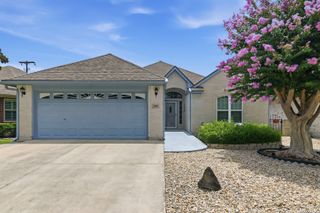
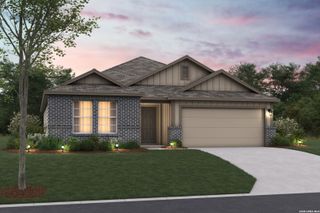
425 Tims Way, Seguin, TX 78155
- 4 beds |
- 3 baths |
- 1,917 sqft
 Single-Family Home
  Built in 2026
  6,534sqft lot
 —— car garage
  $177/sqft
  Listed 1 month ago
Property Description
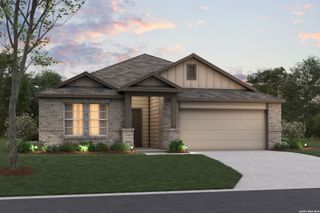
Discover modern luxury in this stunning Daphne floor plan, currently under construction in the sought-after Hannah Heights community. Designed with an open-concept layout that maximizes every square inch of its 1,917 square feet, this 4-bedroom, 3-bathroom home is defined by its abundance of natural light and high-end finishes. The heart of the home is a gourmet kitchen featuring a charming breakfast nook, seamlessly flowing into a spacious living room built for effortless entertaining. The primary suite serves as a true sanctuary, boasting a massive closet and a luxurious spa shower that brings a boutique hotel experience to your daily routine. Practicality meets style with the inclusion of a dedicated mud bench/drop zone, keeping your entry organized. Outside, a covered patio offers the perfect backdrop for outdoor relaxation. This home offers exceptional value with low HOA fees and unparalleled convenience, providing quick access to I-10 and I-35 for an easy commute. Enjoy a blend of sophisticated design and functional living, scheduled for completion in September 2026.
- Listing Status:
- Active
- Date Added:
- May 22, 2026
- Data Last Updated:
- July 7, 2026 at 2:51AM
- Listing Office:
- eXp Realty : (888) 519-7431
- Listing Agent:
- Dayton Schrader : (210) 757-9785
- MLS ID:
- 1969253
- General: Brick1 Side MasonryCovered PatioPrivacy FenceSprinkler SystemDouble Pane Windows
- Style: One StoryContemporary
- Pool: None
- Roofing: Composition
- Windows: None Remain
- General: OneSlab
- HOA Amenities: 250.0Annually
- School District: Navarro Isd
- County: Guadalupe
- Zoning: HANNAH HEIGHTS #2 BLOCK 7 LOT 13
- Utilities: City SeguinCity Seguin
- Water: Sewer SystemCity
- Sewer: City Seguin
This listing courtesy of Dayton Schrader , eXp Realty
Monthly Payment
- Principal & Interest $
- Property Taxes $
- Home Insurance $
- VA Funding Fee $

 New - 22 hours ago