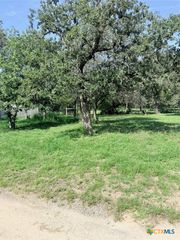
472 Hickory Forrest Drive, Seguin, TX 78155
- 4 beds |
- 3 baths |
- 1,936 sqft
 Single-Family Home
  Built in 2000
  5acre lot
 —— car garage
  $248/sqft
  Listed 1 month ago
Property Description
LOOK!!! Priced to Sell! Nice Price Reduction! Country Living is the Best! Gorgeous, Spacious Home Situated on 5 Majestic Oak-Studded Acres. This Completely Remodeled Home features an Open Floor Plan, 4 Beds (4th Could Be a Study), 2-1/2 Baths, A Formal Dining Room with a Built-In Buffet & Wine Cooler. Upgrades Include High Ceilings, Granite Counter Tops in Kitchen & Baths, All New Lighting & Fan Fixtures. A Marvelous Kitchen is the Heart of the Home Featuring an Oversized Breakfast Bar/Kitchen Island, All New Stainless Steel Appliances Incl. a Side-By-Side Refrigerator /Freezer, 2 Pantries, a Great Farm/Sink, Lots of Counter Space, A Plethora of Custom Cabinets with 42" Upper Cabinets, New HVAC, New Roof, New Flooring, New Bathroom Vanities, Commodes, Shower & Tub, Exquisite New Lighting/Fan Fixtures, New Interior Monterrey Finish Paint & Trim, New Doors (Ext & Int) (New meaning the past 6 mos). Popular His & Hers Walk-in Closets and Rain Head in Primary Bedroom & Bath. Lots of Storage, Oversized Windows T/O the Home Provide an Abundant Amount of Natural Light. Workshop with Utilities. Convenience of 2 Driveways for Extra Parking or Business/Farm Equipment Vehicles. Bring Your Horses, Cattle & Chickens. Plenty Areas for Magnificent Gardens! Min. from Downtown Shopping, Restaurants, Retail Shops, Entertainment & Historic Seguin.
- Listing Status:
- Active
- Date Added:
- May 10, 2026
- Data Last Updated:
- July 7, 2026 at 3:19PM
- Listing Office:
- Keller Williams Heritage : 210-493-3030
- Listing Agent:
- Kathy Blanchard : (830) 237-4433
- MLS ID:
- 613519

- General: PatioStorageOutbuildingStorageWorkshop
- Style: Ranch
- Other Structures: OutbuildingStorageWorkshopPatio
- Pool: None
- Roofing: CompositionShingle
- General: BrickFiber CementMasonry1Slab
- Road/Access: County Road
- Originating MLS: CTEXAS_FRAR
- School District: Seguin ISD
- County: Guadalupe
- Zoning: LOT: 31-A BLK: ADDN: HICKORY FORREST 5.0000 AC.26691
- View: Trees/WoodsView
- Fencing: Partial CrossRanch Fence
- Utilities: Electricity Available
- Water: Community/Coop
- Sewer: Septic Tank
- Source: CTEXAS_FRAR
This listing courtesy of Kathy Blanchard , Keller Williams Heritage
Monthly Payment
- Principal & Interest $
- Property Taxes $
- Home Insurance $
- VA Funding Fee $