555 Fm 477, Seguin, TX 78155
- 3 beds |
- 2 baths |
- 2,234 sqft
 Single-Family Home
  Built in 1987
  2.91acre lot
 2 car garage
  $269/sqft
  Listed 8 days ago
Property Description
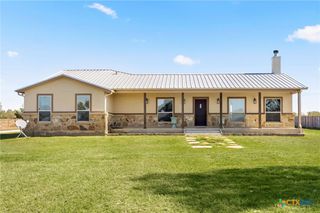
Beautifully renovated country living with a guest house and room to spread out! Situated on 2.91 acres outside the city limits, 555 FM 477 offers peaceful countryside views just minutes from town. Fully renovated from top to bottom, the 2,234-square-foot main home features 3 bedrooms/2 bathrooms, an open floor plan & a game room everyone can enjoy. Beautiful living room beams & a wood-burning fireplace bring warmth & character, while a custom quartz waterfall table creates a striking centerpiece. New flooring, solid wood interior doors & quartz countertops throughout complete the polished interior. The primary suite offers two closets, & smart RGB color-changing lighting lets you personalize the atmosphere throughout the entire home & patio. HVAC, electrical & plumbing were updated w/in the last five years. Both AC units & appliances are 5 yrs old or less. The roof was replaced 2 years ago & R-60 blown-in attic insulation adds energy efficiency. The conditioned garage provides comfortable space for projects, hobbies, or animals. The finished 400-square-foot guest house is a true highlight, featuring an inviting interior & a lovely covered porch for relaxing & enjoying the peaceful country setting. This private retreat gives visiting family/friends a special place of their own, would make a great home office, or a fantastic She-Shed. It needs only a septic system for full functionality, the guest house adds exceptional versatility & appeal to this property. A gated entrance & paved asphalt driveway welcome you home. An approximately two-year-old well supplies the sprinkler system. An 18x18 shed and separate 12x24 storage building, both with electricity, offer ample storage. The main home’s inviting back patio features rough-cut beams & a stained white oak finish. Enjoy beautiful countryside views over morning coffee or evening gatherings. Thoughtful renovations & exceptional indoor & outdoor spaces make this Seguin property a special place to call home!
- Listing Status:
- Active
- Date Added:
- October 5, 2026
- Data Last Updated:
- October 14, 2026 at 12:19AM
- Listing Office:
- A Cut Above Realty, LLC : (830) 433-4646
- Listing Agent:
- Cassie Koehler : (830) 305-8688
- Contact:
- (830) 433-4646
- MLS ID:
- 627046

- General: PorchPrivate YardWorkshop
- Style: Traditional
- Other Structures: WorkshopPorchCovered
- Pool: None
- Parking: AttachedDoor-MultiGarageGarage Door OpenerGarage Faces Side
- Windows: Double Pane Windows
- General: BrickMasonry1Slab
- Road/Access: County Road
- Originating MLS: CTEXAS_FRAR
- School District: Seguin ISD
- County: Guadalupe
- Zoning: ABS: 23 SUR: E GORTARI 2.9100 AC.57022
- View: None
- Fencing: Back YardFullGatePartial CrossPerimeter
- Utilities: Electricity AvailableTrash Collection Private
- Water: PrivateCommunity/CoopWell
- Sewer: Not Connected (at lot)Public SewerSeptic Tank
- Source: CTEXAS_FRAR
This listing courtesy of Cassie Koehler , A Cut Above Realty, LLC
Monthly Payment
- Principal & Interest $
- Property Taxes $
- Home Insurance $
- VA Funding Fee $

 New - 20 hours ago