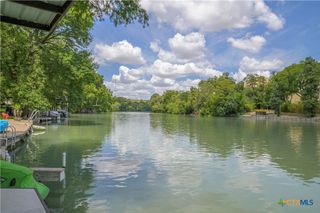
611 Lake Placid Drive, Seguin, TX 78155
- 4 beds |
- 3 baths |
- 2,786 sqft
 Single-Family Home
  Built in 1975
  0.43acre lot
 —— car garage
  $350/sqft
  Listed 1 month ago
Property Description
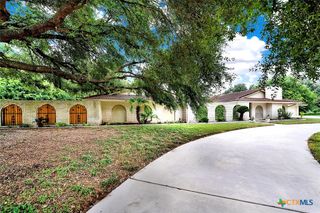
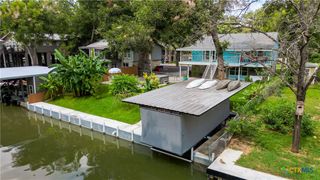
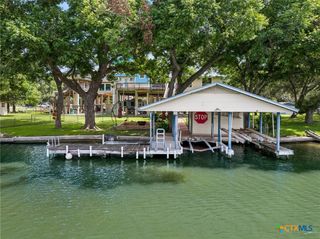
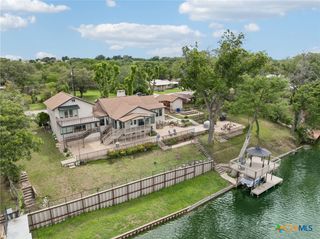
88 feet of improved Lake Placid waterfront, a fully remodeled interior, and a two-story boat dock with dual lifts create an exceptional opportunity on one of the lake's most sought-after streets. With Lake Placid now back at full pool, the property is positioned to take full advantage of everything lake living has to offer. The waterfront is already improved with a substantial stone retaining wall, concrete dock construction, private swim area, and direct access to the water. Outdoor living takes center stage with an upper-level dock deck, covered lakeside patio, mature trees, and multiple gathering spaces designed for entertaining and relaxing by the water. A detached workshop offers excellent space for lake equipment, projects, hobbies, or extra storage. Inside, expansive picture windows frame panoramic lake views throughout the main living areas. The open-concept floorplan features tile flooring, custom cabinetry, quartz countertops, stainless appliances, and a large center island with extensive storage. The primary suite offers beautiful lake views, private outdoor access, and a fully updated bath with oversized walk-in shower and dual vanities. A flexible secondary living area creates space for a game room, media room, bunk room, or additional guest accommodations. This is a rare opportunity to enjoy improved waterfront, modern updates, and full-pool Lake Placid living from day one.
- Listing Status:
- Active
- Date Added:
- July 2, 2026
- Data Last Updated:
- August 28, 2026 at 11:17PM
- Listing Office:
- Keller Williams Heritage : 2104933030
- Listing Agent:
- Lakefront Grp & Hill Country Luxury Grp : (830) 507-3030
- Contact:
- (210) 493-3030
- MLS ID:
- 618513

- General: DeckDockPorchStorageStorageWorkshop
- Style: Traditional
- Other Structures: StorageWorkshopPorchDeckCovered
- Pool: None
- Parking: Detached CarportOff StreetParking PadDriveway Level
- Roofing: CompositionShingle
- General: BrickWood Siding1Slab
- Road/Access: AsphaltPaved
- Originating MLS: CTEXAS_FRAR
- School District: Seguin ISD
- County: Guadalupe
- Zoning: LOT: 110A S 45.9' OF & N 40.9' OF 110B ADDN: LAKE PLACID .4212 ACS30033
- View: LakeRiverWaterView
- Fencing: Chain LinkFull
- Utilities: Electricity AvailableUnderground Utilities
- Water: Public
- Sewer: Septic Tank
- Source: CTEXAS_FRAR
This listing courtesy of Lakefront Grp & Hill Country Luxury Grp , Keller Williams Heritage
Monthly Payment
- Principal & Interest $
- Property Taxes $
- Home Insurance $
- VA Funding Fee $