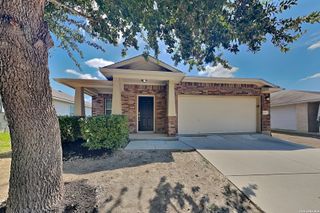
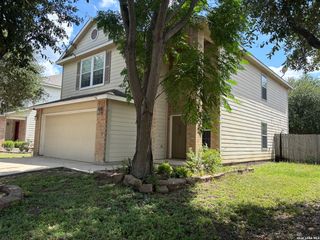
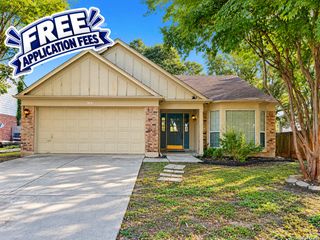
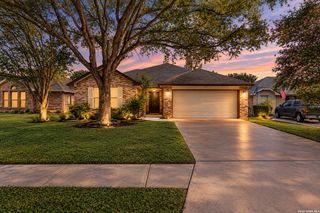
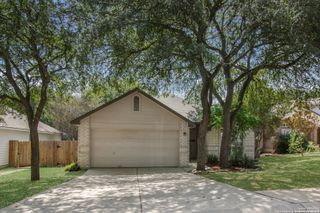
478 HARVEST PT, Selma, TX 78154
- 3 beds |
- 3 baths |
- 1,837 sqft
 Rental
  Built in 2015
  7,841sqft lot
 —— car garage
  $1/sqft
  Listed 5 days ago
Property Description
This home is built around one idea: every square foot should be useful and good to look at. The floor plan is open from the moment you walk in, and the living area and kitchen share the same wide, easy space, so nobody is stuck in a separate room while the rest of the household is somewhere else. Natural light carries through the main living areas, which makes ordinary mornings feel a little brighter. The kitchen is large enough for an eat in dining table and still leaves plenty of counter space, with a big pantry for groceries, small appliances, and everything else that usually ends up on the counter. It's the kind of kitchen where homework, dinner prep, and a conversation about the day can all happen at once. Upstairs, a loft or flex area works as a second living room, a good fit for movie nights, game days, or having friends over without taking over the main space. The laundry room is also upstairs, so there's no carrying full baskets up and down the stairs. The primary bedroom is large, with a private bathroom, double vanity sinks, a stand up shower, and a huge closet. The guest bedroom has built in shelving, useful for storage or for displaying art and books. The home sits on a dead end street, which means less passing traffic and a quieter feel when you pull in at the end of the day. It's located in the Selma area of Guadalupe County. Highlights: Very open floor plan with a shared living area and kitchen. Located on a dead end street in the Selma area of Guadalupe County. Abundant natural light. Large kitchen with room for an eat in dining table and plenty of counter space. Large pantry. Upstairs loft or flex area for a second living room. Guest bedroom with built in shelving. Schedule a showing to see the home in person. NEW RENTAL ALERT!!! READY NOW!!!
- Listing Status:
- Active
- Date Added:
- October 8, 2026
- Data Last Updated:
- October 13, 2026 at 7:51AM
- Listing Office:
- HomeLab, LLC : (210) 426-0511
- Listing Agent:
- Christopher Wood : (210) 426-0511
- MLS ID:
- 2022295
- General: Cement FiberPatio SlabPrivacy FenceDouble Pane Windows
- Style: Two Story
- Pool: None
- Roofing: Composition
- Windows: None Remain
- General: Slab
- School District: Schertz-Cibolo-Universal City ISD
- County: Guadalupe
- Zoning: 1G3977270105500000
- Restrictions: No RV Parking
- Utilities: GVEC
- Water: Water SystemSewer System
- Sewer: CITY
This listing courtesy of Christopher Wood , HomeLab, LLC
 New - 1 day ago