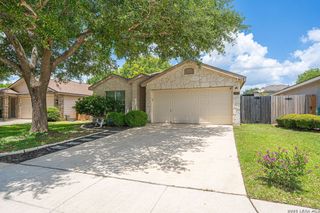
493 Auburn Park, Selma, TX 78154
- 3 beds |
- 3 baths |
- 1,832 sqft
 Single-Family Home
  Built in 2015
  6,534sqft lot
 —— car garage
  $150/sqft
  Listed 10 days ago
Property Description
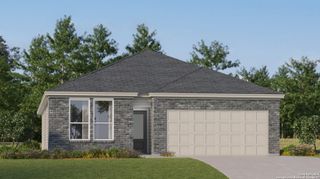
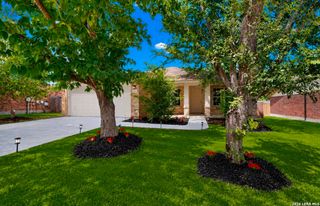
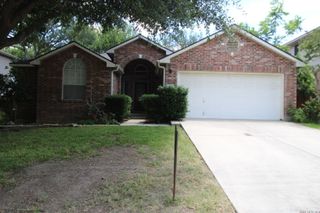
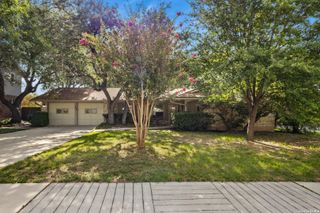
Welcome to this beautifully maintained two-story home in the desirable Kensington Ranch community in Selma, offering a spacious and functional layout designed for comfortable everyday living. Inside, you'll find an open floor plan with soaring ceilings, abundant natural light, and a generous living area that flows seamlessly into the kitchen, creating an ideal space for gathering and entertaining. The well-appointed kitchen features ample cabinetry, expansive countertop space, stainless steel appliances, a breakfast bar, walk-in pantry, and plenty of room for meal preparation. Upstairs, the private primary suite offers a tray ceiling, large walk-in closet, and an ensuite bath complete with dual vanities, a garden tub, and a separate glass-enclosed shower. Two additional bedrooms, a full bathroom, a versatile game room, and a dedicated study or home office provide flexible living options for today's lifestyle. Enjoy year-round outdoor living in the screened-in patio overlooking the spacious backyard that backs to a greenbelt, providing added privacy and peaceful views, all shaded by mature trees including fruit-bearing pear trees, with plenty of room to relax, garden, or entertain. Additional highlights include updated flooring in the main living area, a sprinkler system, privacy fence, workshop, built-in garage storage, and a quiet cul-de-sac location in the back of the neighborhood with minimal through traffic. Residents also enjoy neighborhood amenities including a park, playground, and soccer field, adding even more opportunities for recreation and outdoor fun. Conveniently located near Fort Sam Houston, Randolph Air Force Base, major highways, shopping, and dining, this home offers the perfect combination of space, comfort, privacy, and convenience.
- Listing Status:
- Active
- Date Added:
- June 26, 2026
- Data Last Updated:
- July 6, 2026 at 8:53PM
- Listing Office:
- Keller Williams City-View : (210) 696-9996
- Listing Agent:
- Zachariah Castillo : (210) 817-1700
- MLS ID:
- 1995612
- General: BrickStone/RockSiding1 Side MasonryPatio SlabPartial FenceSprinkler SystemMature TreesWorkshopScreened Porch
- Style: Traditional
- Pool: None
- Roofing: Composition
- Windows: Some Remain
- General: TwoSlab
- HOA Amenities: Park/PlaygroundOther - See Remarks58.91Quarterly
- School District: Schertz-Cibolo-Universal City ISD
- County: Guadalupe
- Zoning: KENSINGTON RANCH II UNIT 3 BLOCK 1 LOT 461G3977230104600000
- Water: Water SystemSewer System
This listing courtesy of Zachariah Castillo , Keller Williams City-View
Monthly Payment
- Principal & Interest $
- Property Taxes $
- Home Insurance $
- VA Funding Fee $

 New - 16 hours ago