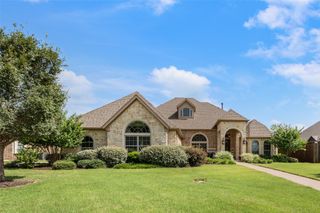
124 N Garza Road, Shady Shores, TX 76208
- 4 beds |
- 4 baths |
- 3,704 sqft
 Single-Family Home
  Built in 2013
  0.83acre lot
 3 car garage
  $229/sqft
  Listed 8 days ago
Property Description
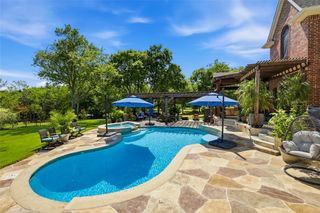
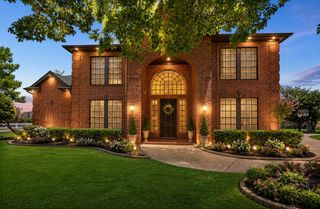
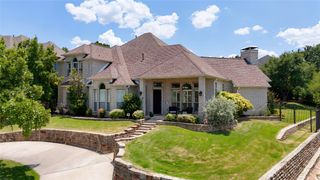
Just minutes from Lake Lewisville and Big Sandy Boat Ramp, this remarkable custom estate offers the rare opportunity to enjoy peaceful country living without sacrificing modern luxury. Set on 0.8 acres, the home was thoughtfully designed to bring people together while providing the flexibility today's lifestyles demand. Rich craftsmanship is evident throughout, where soaring ceilings, dramatic cedar beams, custom millwork, and stunning stone fireplaces create an atmosphere that is both grand and welcoming. The heart of the home is a beautifully renovated kitchen that seamlessly connects to the living and gathering spaces, making it equally suited for everyday life and unforgettable celebrations. The private primary suite offers a quiet escape, while the fully equipped upstairs apartment with brand new AC provides exceptional versatility for multigenerational living, long-term guests, or independent living with its own kitchen, living area, bedrooms, and bath. Step outside to discover a peaceful backyard designed for relaxing and entertaining beneath mature trees, complete with generous outdoor living space, a workshop with endless possibilities, and room to enjoy the privacy of this unique setting. With recent updates, timeless character, and a location just moments from the lake, this one-of-a-kind property delivers the perfect balance of elegance, comfort, and flexibility. See supplements for a list of features!
- Listing Status:
- Active
- Data Last Updated:
- July 12, 2026 at 4:20PM
- Listing Office:
- Keller Williams Realty : (940) 484-9411
- Listing Agent:
- Carissa Acker :
- MLS ID:
- 21312050

- General: Fire PitLightingOutdoor Living AreaPrivate YardRain GuttersGarage(s)
- Style: TraditionalDetached
- Other Structures: Garage(s)
- Pool: None
- Parking: Additional ParkingCoveredDrivewayEnclosedElectric Vehicle Charging Station(s)Garage Faces FrontGarageGarage Door OpenerGravelInside EntranceOversizedGarage Faces Side
- Roofing: Composition
- Windows: Window Coverings
- General: BrickWood Siding2Slab
- Originating MLS: NTR
- School District: Denton ISD
- County: Denton
- Zoning: THURMAN ADDN BLK 1 LOT 1RAR309657
- Fencing: Back YardMetal
- Utilities: Electricity AvailableUnderground UtilitiesCable Available
- Source: NTR
This listing courtesy of Carissa Acker , Keller Williams Realty
Monthly Payment
- Principal & Interest $
- Property Taxes $
- Home Insurance $
- VA Funding Fee $

 New - 1 day ago