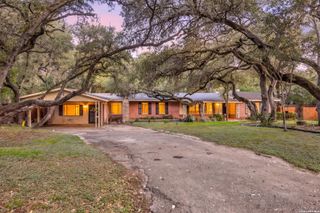
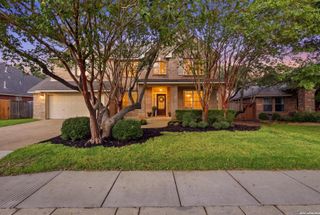
106 Bikeway Ln, Shavano Park, TX 78231
- 4 beds |
- 4 baths |
- 3,692 sqft
 Single-Family Home
  Built in 1974
  0.81acre lot
 —— car garage
  $194/sqft
  Listed 1 month ago
Property Description
Located in desirable Shavano Park, Texas, this spacious 4 bedroom, 4-bath residence offers 3,692 square feet of comfortable living on a generous .81-acre lot. The property combines privacy, flexibility, and convenience in one of the San Antonio area's most sought-after communities. Inside, the home offers a practical layout for everyday living and entertaining. The kitchen features an oversized island, double ovens, abundant cabinetry, a built-in wine bar, and high-end appliances, creating a well-equipped space for cooking, hosting, and gathering. A spacious flex space/game room with cathedral ceilings and built-in bookshelves adds character and flexibility. An enclosed patio extends the living area and provides a comfortable setting for year-round relaxation, dining, or entertaining. Additional features include a NEW Septic System, new irrigation system, no HOA restrictions, and a premier location. This custom home presents a rare opportunity for the third homeowner to make it their own. Come see it today!
- Listing Status:
- Active
- Date Added:
- August 30, 2026
- Data Last Updated:
- October 13, 2026 at 2:53PM
- Listing Office:
- BHHS PenFed Realty : (210) 545-7653
- Listing Agent:
- Jean Curtis : (210) 860-9795
- MLS ID:
- 2007865
- General: Brick4 Sides Masonry
- Style: One StoryTraditional
- Pool: None
- Roofing: Composition
- Windows: All Remain
- General: OneSlab
- HOA Amenities: None
- School District: Northside
- County: Bexar
- Zoning: Cb 5938 Blk Lot 1160059381001160
- Utilities: CPSCPS
- Water: Septic
This listing courtesy of Jean Curtis , BHHS PenFed Realty
Monthly Payment
- Principal & Interest $
- Property Taxes $
- Home Insurance $
- VA Funding Fee $

 New - 3 days ago