522 Kingston Lane, Shenandoah, TX 77384
- 3 beds |
- 3 baths |
- 3,146 sqft
 Single-Family Home
  Built in 2021
  4,678sqft lot
 2 car garage
  $191/sqft
  Listed 7 days ago
Property Description
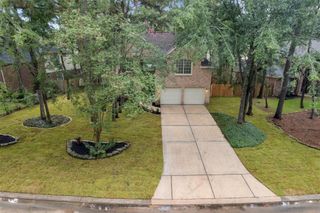
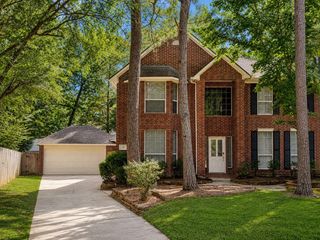
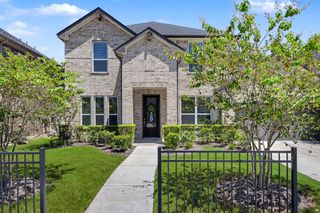
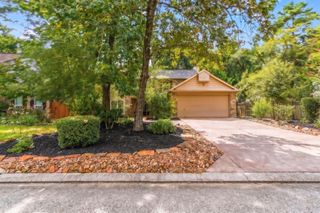
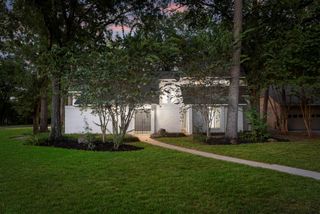
Welcome to this beautifully appointed two story home offering style, comfort, and functionality. The attractive brick and stone exterior, manicured landscaping, and inviting entry create an impressive first impression. Inside, the open concept layout connects the living, dining, and kitchen areas, creating an ideal space for everyday living and entertaining. The kitchen features white cabinetry, quartz style countertops, a large island with seating, stainless steel appliances, a gas cooktop, double ovens, modern lighting, and a subway tile backsplash. The spacious living area offers abundant natural light and a striking accent wall. The primary suite includes a sitting area and spa inspired bath with dual vanities, a freestanding soaking tub, and large walk in shower with blue tile accents. Additional bedrooms offer flexibility for guests or a home office. A dedicated laundry room adds convenience. HOA included yard service adds extra ease to everyday living.
- Listing Status:
- Active
- Date Added:
- August 18, 2026
- Data Last Updated:
- August 25, 2026 at 5:06AM
- Listing Office:
- Keller Williams Realty The Woodlands : 281-364-1588
- Listing Agent:
- Christine Beaulac : 1+281-685-5439
- MLS ID:
- 24142288
- General: Side YardSprinkler System
- Style: Contemporary/ModernTraditional
- Parking: Attached
- Roofing: Composition
- General: BrickStone2Slab
- HOA Amenities: 2400.0Annually
- Originating MLS: Houston Association of Realtors
- School District: 11 - Conroe
- County: Montgomery
- Zoning: S954600 - WELLMAN MANORBLOCK 3LOT 7462687
- Fencing: Back Yard
- Water: Public
- Sewer: Public Sewer
- Source: Houston Association of Realtors
This listing courtesy of Christine Beaulac , Keller Williams Realty The Woodlands
Monthly Payment
- Principal & Interest $
- Property Taxes $
- Home Insurance $
- VA Funding Fee $

 New - 3 days ago