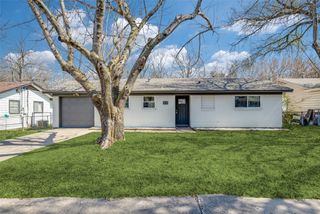
101 N Burdette Avenue, Sherman, TX 75090
- 3 beds |
- 2 baths |
- 1,290 sqft
 Single-Family Home
  Built in 1958
  7,492sqft lot
 2 car garage
  $128/sqft
  Listed 1 month ago
Property Description
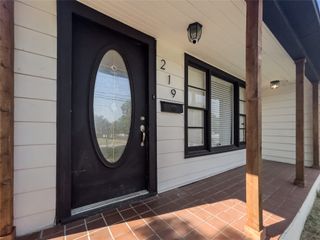
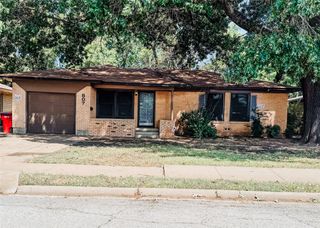
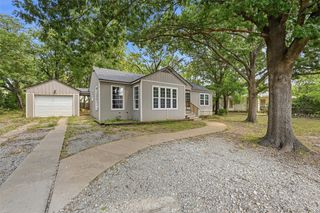
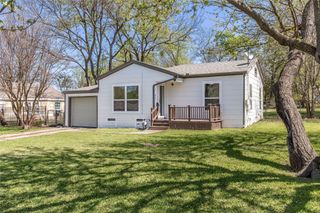
WELCOME HOME to your well cared for 3 bedroom, two bath home on a CORNER LOT! You walk into a large living, dining room that is OPEN to the SPACIOUS kitchen! There is a full washer, dryer closet conveniently located in the kitchen by the primary suite. A good-sized peninsula allows for extra seating in the dining room. The primary bedroom and bath are off of the kitchen, away from the other two bedrooms for extra privacy. Bedrooms 2 and 3 are off of the living room (through a pocket door for saved space) and share a full bath. There are original hardwoods under the carpet in these two bedrooms! From the kitchen you will find your covered deck that has a ramp for easy access. A great place to START OR END your day with your morning coffee or evening beverage! The home has a LARGE 2 car garage with a small workshop in it. There is also another, larger workshop with electricity in the backyard! The front part of the backyard is fenced off from the rest of the back making it a safe place for children or pets. There is a double gate in the very back for easy access to the yard. The roof was replaced last year. You will be close to your elementary and middle schools with a pretty straight shoot to the high school. You will be close to a beautiful park, shopping, dining and churches as well as close access to Hwy 75 and Hwy 82. Back on the market through no fault of house or seller-buyer could not get financing.
- Listing Status:
- Active
- Data Last Updated:
- August 14, 2026 at 6:19PM
- Listing Office:
- C-21 DEAN GILBERT, REALTORS : 903-893-5188
- Listing Agent:
- Elaine Wilson : 903-821-3245
- Contact:
- 903-893-5188
- MLS ID:
- 21308222

- General: DeckRain GuttersStorageWorkshop
- Style: TraditionalDetached
- Other Structures: Workshop
- Pool: None
- Parking: Door-SingleDrivewayGarageGarage Door OpenerGarage Faces SideStorageWorkshop in Garage
- Roofing: CompositionShingle
- Windows: Window Coverings
- General: Wood Siding1Pillar/Post/Pier
- Originating MLS: NTR
- School District: Sherman ISD
- County: Grayson
- Zoning: CHRISTIAN COLLEGE ADDNBLOCK 13LOT 11ACR161015
- Fencing: Back YardChain LinkGate
- Utilities: Electricity ConnectedNatural Gas AvailableSewer AvailableSeparate MetersWater AvailableCable Available
- Water: Public
- Sewer: Public Sewer
- Source: NTR
This listing courtesy of Elaine Wilson , C-21 DEAN GILBERT, REALTORS
Monthly Payment
- Principal & Interest $
- Property Taxes $
- Home Insurance $
- VA Funding Fee $

 New - 1 hour ago